Showing posts with label modular schools. Show all posts

Tuesday, July 23, 2013

Choose Modular for New School Construction or Expansion


prefabricated school building

Construction often takes a considerable amount of time when it comes to schools and other educational buildings. Schools need to be constructed with the highest quality to ensure students learn in a safe, healthy and functional environment. Whether an educational facility is seeking new construction, or expanding its campus with temporary classrooms, choosing modular construction is often the most efficient method.
While a school is under construction or expanding, it has to move students to a different facility, or utilize temporary classrooms in order to continue to teach students. It is often an inconvenience for the entire staff, students and parents if relocation needs to occur. This is exactly why modular construction is such a good option. Temporary modular classrooms allow for easy construction, reduced construction time and students can continue their studies at their current location while construction takes place.

When it comes to school construction, a traditional construction crew can only work on the building for a set time period during the day. There are often weather delays and noisy site disruption to the daily functions of the school that could possibly push construction back a significant amount of time. Modular construction allows students and educators to continue learning with limited disruption and delay. 

Modular construction takes place off-site in a climate controlled environment. This saves the district money as it doesn't have to rent out temporary facilities for a set period of time and students are able to remain in their comfortable learning environment. Plus, because the school is built off site there is no downtime during construction.

New schools facing budgetary restrictions and time constraints can also benefit from modular construction. Prefabricated schools can meet educational space requirements and can be modified to satisfy a variety of purposes including classrooms, libraries, cafeterias, offices, media centers and laboratories. Modular construction allows new schools to be built much faster and efficiently than any other construction method.

Wednesday, May 29, 2013

Modular schools can be a sustainable and cost-effective alternative to traditional construction.


A Modular Space


modular school construction
Construction costs are starting to rise once again, and with the realities of shrinking capital budgets, and the increasing demand for new instructional spaces, educational providers need to consider a wide variety of options when creating new facilities. This is particularly true for alternative and choice schools that a education institutions may build without the benefit of state construction funding. For many education providers, the design and construction of a modular school can be a sustainable and cost-effective option.
We are all familiar with one type of modular construction: portable classrooms. They provide flexibility in balancing classroom needs with changing school populations, added programs and supply space for use by the community. However, for various reasons, portable classrooms are not always viewed favorably. They tend to be situated apart from the main school buildings, frequently behind the school in an area that previously was used for play, athletics or parking. Many of them are viewed as plain or unattractive.
Washington's Office of Superintendent of Public Instruction’s School Construction Assistance Program recognizes traditional site built school square footage in its formula for determining the state funding assistance percentage a school district receives, but does not consider portable classroom space.
So why might a school district consider modular construction
-Cost savings. Frequently the cost for factory-built schools is less than traditional site-built schools. This is particularly true when the building module sizes are close to those used for standard classroom portables. To achieve the most cost-effective results, it is important that each module is designed taking into account the factory construction practices and transport limitations.
-The construction duration is shorter.This can be the greatest selling point for modular construction. Even a large modular project can have significant time savings.
For the Marysville (Wash.) School District’s Marysville Tulalip Campus, 73,000 square feet of modular construction was used in four buildings, as well as a conventionally constructed gymnasium. The modular buildings house administration, the Arts & Technology High School, Heritage High School and 10th Street Middle School. There are more than 200 modules in the project.  To illustrate how quickly the campus came together: the modules for the 39,000-square-foot Arts & Technology High School were started in the factory in April prior to the completion of the land use permitting process; the clearing and grading on the 20-acre forested site commenced in June; students and teachers began classes in the modular buildings in December; and the remaining campus buildings were completed by the following spring. This would not be possible with conventional construction.
For Lake Washington School District’s Northstar Middle School, Kirkland, Wash., a 95-student campus of four modular buildings was based on a standard double-classroom footprint and custom-designed to accommodate the school’s specific programs. The school previously was situated at Lake Washington High School, but the space it occupied was needed to accommodate ninth-grade students because of the district’s move to four-year high schools. The Northstar campus now is on the same site as Emerson High School. The sitework was started last June and the school will open this September.
-There are multiple options for project delivery. In a typical modular project, the design team will take the project from education specifications through the design development phase in the same fashion as any traditional project. Following the design development phase, the buildings can be purchased directly from a modular building supplier through a public purchasing cooperative such as KCDA (one of the founding members of AEPA (the Association of Educational Purchasing Agencies)) or put out for bid. The construction documents for the building(s) are produced as shop drawings by the modular building manufacturer, and the design team prepares the site development drawings. The design team reviews the modular shop drawings and product submittals before construction of the units start. The result of this process tends to be a reduction in change orders.
-Modular buildings are green. Modular buildings can meet sustainable requirements, such as those of the Washington Sustainable Schools Protocol, and achieve LEED certification. What really makes factory-built construction green is the reduction in construction waste. Factories order materials in optimal sizes that reduce the need for cutting and modification, and they have the ability to store and later use cut pieces that otherwise would be wasted materials--a process not as readily feasible on a traditional job-site  There is the delivery of materials to the factory, and transport of the modules to the project site, but the overall environmental impact of vehicular traffic is reduced for most projects.
-Less disruption to site. Because of the reduction in construction duration, most of the site-work can be done in months with favorable weather. This reduces the storm-water construction requirements. The contractor lay-down area on the site is reduced dramatically, resulting in a smaller overall impacted area. This was a primary consideration for the design of The Kirkland Children’s School Outdoor Education Center, Kirkland, Wash. The school wanted to expand, but needed to keep the school in operation during construction, and had little space for contractor staging. The design is a highly customized modular facility with a green walkway that allows for access to outdoor classroom learning environments, nature exploration, peaceful classroom views and open land for future vegetable gardens.
-Reduction of impact to neighbors. This is a major benefit from the shortened time on site.  Fewer days of construction noise, dust, traffic, and construction worker parking leads to happier neighbors.

Other considerations

Modular schools can be designed to be aesthetically beautiful and functionally modern. They can be designed to fit a neighborhood or campus aesthetic by setting the buildings on permanent foundations with their floor levels at grade, resulting in a finished condition that is similar to conventional construction and eliminates the need for ramps.
Additionally, the buildings can be clad with any siding or roofing used in traditional buildings. Twenty-first-century educational environments that are part of newly built traditional schools also can be incorporated into modular spaces. Flexible, adaptable and shared learning spaces can be included in the design, as well as light-filled learning spaces, sustainable features and access to outdoor learning.
For example, each school at the Marysville Tulalip Campus has flexible classrooms, commons spaces and shared learning areas with 25-foot-high ceilings and clerestory windows, which were completed with modular construction.
Modular construction may not be appropriate for all schools, but it does offer options to school districts seeking creative ways to build sustainable and economical 21st-century educational environments.
Dennis Erwood, AIA, LEED AP BD+C, is a principal at Studio Meng Strazzara, Seattle, which has designed modular school campuses for Snoqualmie Valley, Marysville and Lake Washington School Districts.

Written By: Dennis Erwood

Wednesday, April 3, 2013

Modular Construction for Schools


More than 60 million kids attend school in America. Unfortunately, nearly 25,000 schools across the country need extensive repairs. Many of the dilapidated buildings are circulating air that is dangerous to breathe. Besides that, overcrowding has become a serious issue. A number of towns need school expansions to reduce classroom sizes to a more reasonable level. 

One way to fix this growing crisis is to use modular schools or classrooms. These prefabricated buildings are great for districts that need to expand but are facing budget restrictions and time constraints. Modular schools can meet a variety of educational requirements. For example, schools can use them for a modular classroom, laboratory, cafeteria or administrative office. Some schools may even use the prefabricated buildings for dormitories or faculty housing. 

Modular buildings offer more flexibility than traditional construction. Since they are installed off-site in a climate controlled factory environment, crews can assemble them without interrupting the school's educational environment. This process keeps distractions to a minimum so that students can continue to learn in a peaceful atmosphere. 

Modular buildings are ideal for public, private, charter, secondary and post-secondary schools. During the expansion process, schools don’t need to cancel class or squeeze too many kids into a room. In fact, schools can custom design the modular units to fit just about any space need. They can transform into lecture halls, teacher lounges and media centers. 

Some schools use modular buildings as a temporary solution. For example, they may use some of the buildings for classrooms while waiting for contractors to repair or redesign the main lecture halls. Besides that, certain schools use modular buildings as a permanent solution. Since these buildings are faster and sometimes more affordable to construct, they are an ideal solution for schools that are on a strict budget. School expansion projects are expensive and lengthy; therefore, schools need to find ways to cut back and expand rapidly.

Thursday, January 31, 2013

Modular Building and the Bottom Line


Modular Construction Company
While a new dorm or learning space might be needed or desirable on campus, facing down the associated headaches of time, mess, and expense can overshadow the benefits the finished project might bring.

Modular construction is an alternative delivery method that can tame some of those issues. Unfortunately, the word modular sends people back to the drafty trailers they remember from elementary school.

“Modular can be concrete and steel,” says Jim Snyder, director of operations for Warrior Group Construction. “It doesn’t have to look like an 8th-grade science class.”

“They aren’t the trailer park or doublewides that come to mind when you think of modular,” agrees David Rabold, capital projects manager at Muhlenberg College (Pa.), where multiple dorms have been constructed using the off-site construction method.

“The myths of modular construction are from years ago when it was all wooden boxes,” says Dan Harrigan, principal at Spillman Farmer Architects. “They would warp and not line up.” His firm has worked on several projects at Muhlenberg and other colleges.

When compared to traditional building methods, modular construction, also known as off-site construction, prefabricated construction, and pre-manufacturing, can save time, reduce disruption to campus, and even save money. As construction projects return to campus with the economic recovery, this method deserves a second look.

Time Is of the Essence
Old habits die hard. People aren’t comfortable with modular construction, despite the potential efficiencies, because they aren’t familiar with it, says John Dolan, a project executive with the construction firm Skanska.

Permanent modular construction is a far cry from a temporary modular building that can be hauled away when no longer needed, says Snyder. The main difference between a modular building and a traditional “stick build” structure is in method of construction. “In modular, up to 90 percent of the building is completed in a factory and delivered to the site,” explains Glenn Cort, executive vice president of Triumph Modular. This process compresses the project timeline because all of the “major tasks happen simultaneously. While people are on site doing work, the building is being constructed in a factory.”

When educating people about the advantages of modular, experts usually start with the time advantage. Since the building elements are constructed in a temperature-controlled factory and delivered complete to the site, working around the weather is less of an issue with a modular project.

Time was a critical component when Muhlenberg leaders decided in 2006 to replace an older dorm with new apartment-style housing, remembers Rabold. “We took over the site in May 2007 and had the first RA living in a building in August.”

The success and popularity of The Village gave campus leaders the confidence to use modular for an addition on their 150-year-old East Hall. While Rabold says it’s a “gorgeous” building with fireplaces in each room and other amenities that would have been expected back in the day, it doesn’t fulfill modern expectations. The addition of social spaces will reduce available beds, which is in conflict with their housing policy and the fact that 90 percent of students live on campus.

“We’re building an addition that will be modular. It will be 36 beds. The cost will be comparable to a new dorm, but we are saving time,” he explains. The new building is expected to be ready for RAs and support staff to move in the weekend of August 12.

“On June 1, we have to dig a hole and build the foundation to be ready to receive the modules for June 12. About four days later, we’ll have a building,” Rabold shares. The schedule for The Village was so precise; they knew which day each of the 20 modules was being completed.

Time was also a factor when the University of Saint Francis (Ind.) built new apartment-style housing in 2004. “We only had from when students left in the summer to when they returned to campus,” recalls Tom Buuck, director of operations. Padua Hall broke ground in February that year.

Minimize Disruption
With the majority of the construction with modular taking place off-site, the delivery method means less disruption to campus than traditional construction.
“What wows people about pre-manufactured is that you go from a blank slate to a finished project very quickly,” says Dolan. It also reduces the chances people will improvise to get the project done, which ensures consistent quality.

The boxes, as the individual elements are called, are usually constructed on an assembly line, with cranes moving them down the line. “People do the flooring, windows, plumbing. All the things you expect to see in a permanent facility are built in a factory,” explains Snyder. “But you can stack a box on top of a box, and as long as it was well thought out you can see a space that is as open as a traditional building.” Then, at the job site, you just need a crane to put all the boxes together.

Reducing disruptions was a concern with the renovations to East Hall, Rabold says. “If we did it stick-build, on-site, we would have built during the year. It’s in one of the open legs of a quad and would have disrupted several hundred students year round. We would have had to put time restrictions on the contractors, not during exams, etc. It wouldn’t have worked.”

During the winter break, the groundwork for electric and water was done. By the time students returned to campus, the holes were filled so they never knew it happened, he says. The next round of activity won’t happen until after graduation in May.

“Usually, projects go on for a year and the campus doesn’t look good during tours,” points out Harrigan. “Modular usually has less of an impact, maybe just two or three months.”

But just because arrangements can be made to avoid disturbing students, don’t expect it to be mess-free. “You still have to build a foundation. You still have to put on a roof and a wrap-around,” cautions Rex Bercot, building superintendent at the University of Saint Francis. After the boxes for Padua Hall were installed, a brick facing and balconies were added on-site. “If you went by the building, you couldn’t tell it was a modular building. I’d bet $100 that you couldn’t tell.”

However, the Padua Hall project resulted in less damage to the earth when compared to a traditional project, Buuck says. “If you have construction during the school year, you have to put up fences and make sure students don’t go poking around. When the modular units came in, the doors were already locked.”

Stylish and Green
Careful planning can result in spacious and gracious modular buildings. “We can deliver large, complex buildings,” assures Cort.

Modular does have to be on the table at the very beginning of the design process, because there are restrictions related to shipping a box on the highways, says Harrigan. “You have to know how the units will be broken down and where the meet lines will be.”

While minor adjustments were made to the proposed addition to East Hall to accommodate the modular method, the end result meshes with the existing 150-year-old structure, says Rabold. “We’re getting a tower to complement the existing towers, there is an elevator, and we have roll-in showers.” 
“You hear that ceiling heights are an issue because they get a ceiling and floor in one space, but the existing building has low ceilings and we’re within inches of matching that,” he adds.

Students who initially signed up to live at The Village were taking a risk because they would be moving in sight unseen, but by the second year, the complex was in high demand. “I’m hoping that East Hall will be the same. I want to bring the original hall to its old grandeur,” he says.

Modular picks up savings from economies of scale and repeatable space. “You don’t want the dorms to all look the same but you can make them similar,” says Dolan. Floor plans and positioning of doors and windows can be the same, with differentiation coming from paint and other decorations, he suggests. As with a traditional construction project, you have to pay attention to the details. Bercot says the amenities in Padua Hall are all nice, but they ended up swapping out the standard issue doors. “There are things we wish we did differently. And you get that on any project,” he says. “I don’t care if it’s stick built from the ground up. You always wish you had done something differently.”

Grand spaces, such as two-story foyers, can be accomplished by either combining a box without a ceiling with one without a floor or by stick building the foyer and using modular for the remainder of the building.

Don’t worry about having to sacrifice environmental goals to go modular, either. Snyder says they’ve built projects to both LEED Silver and Gold. “We eliminate a lot of waste that would end up in landfills,” Cort says.

Another green aspect is the smaller footprint on-site because there is no need for temporary parking lots and other support areas, says Dolan. With modular, there are also going to be fewer delivery trucks coming to campus throughout the project, experts note.

Costs: A Deeper Look
In both traditional construction and modular, careful planning is the best way to achieve cost efficiencies. “We recommend the owner get modular experts involved at the very beginning,” says Snyder. “You won’t realize the savings if you drop us into the middle.” As Cort notes, “When you do something 46 percent faster there are some savings, but you have to coordinate the architect and contractors early on.

Regarding delivery, the boxes must be strong enough to be picked up by a crane and transported to their destination. “If it shakes apart, you’ve defeated the point of doing modular,” points out Snyder. This makes them sturdier in the long run, but can add expense, meaning modular might not be the most cost-effective road for a small project. However, it is a good option for controlled growth, says Snyder. You can design a large building, but start out with a smaller section and add on as needed.

Another point of potential loss is changing to modular midstream. Dolan shares that Skanska is working on a commercial apartment complex in Brooklyn that did not start out modular. The drawings had to be redone to adapt it. However, the project will still end up costing 12 percent less than conventional construction. “It was a combination of reduced overall project schedule and efficiencies in the factory,” he explains.

Buuck says there were not a lot of up-front costs associated with Padua Hall because the project team was able to select from standard floorplans. The project was around 10 to 20 percent less in construction costs. “It always appeals to us when we’re saving a few dollars,” he says.

When Muhlenberg built The Village, Harrigan says they realized savings in architectural fees because of the compressed schedule, and also because they didn’t have to house and transport displaced students.

“We’ve used modular for time savings more than anything, but I don’t think we’ve paid a cost penalty,” says Rabold. “We make very nice facilities; we fit in the national average for what we spend per bed.” When compared to a traditional building project, he says they had more trouble with the stick build laundry building that went along with The Village than they did with the modular project.

“We look at them as forever buildings,” Rabold concludes. “we don’t want these to be done again.”

Source: http://www.universitybusiness.com/article/modular-building-and-bottom-line?goback=%2Egde_163861_member_207804705

Monday, January 7, 2013

Modular Construction Myths and Facts

When people think of modular construction; they often think of outdated mobile homes or small office trailers, but modular construction has advanced tremendously since its inception. Modular buildings and homes are built using the same high quality materials and meet or exceed the same building codes as traditional construction. The difference however can be seen in its flexibility and time savings.

Although some people are new to the idea of modular construction, its practice, has in fact, been around for a long time. The first modular home for sale was called the Sears Modern Home and was offered by the Sears Roebuck Company. The homes were sold through their catalog from 1908 to 1940 and were mailed to the customer in kits for assembly.
Some people still envision a standard trailer but modular homes and buildings can be custom designed to meet the unique needs of the client and virtually indistinguishable from stick-built structures. Modular buildings can be single or multi-story with a variety of interior and exterior finishes to choose from.
Another myth is that modular buildings are low quality. Nothing could be further from the truth. Built to the same standards as traditional construction and meet or exceed all state and local building codes. Modular construction is overseen by construction managers and engineers both in the factory and on-site to ensure structures are built correctly.
The only difference between a modular building and a traditional building is that the modular building is built in a factory. Modular buildings have been used not only for homes, but school buildings, hotels and lavish offices. If you want a home or building that is built to your specifications in a timely manner, then modular is the way to go.

Monday, December 17, 2012

Constructing Green Modular Buildings


There is a new movement that is taking hold in the world, and that movement is known as the going green movement. The going green movement stands for people trying to help the planet. They want to reduce the damage being done to the Earth and there are measurable benefits to it. 

One of the things being done is creating prefabricated buildings which come with many long-term environmentally friendly benefits.

The benefits of these buildings include:

Energy Efficiency And Sustainability

Many of the buildings being built have complete energy efficiency and sustainability. What that will mean for an occupant is that they will be spending less money in energy bills. On top of that, it also makes a positive contribution to the planet earth.

Bamboo and Recycled Carpet Flooring

Many people think bamboo is a type of wood, but it is actually a grass and a highly renewable resource. Bamboo can grow a couple inches in just a few days, which makes it a fantastic green resource. It looks amazing as hardwood flooring in green buildings.

Recycled carpet tiles are cost effective, durable and friendlier to the environment. They are also easy to replace when damaged or soiled as it only requires replacing the affected tiles as opposed to the entire carpet flooring. And because they are so renewable, bamboo and recycled carpet tiles can be purchased at a fraction of the cost. 

Prefabricated Buildings = Decreased Product Waste

Because a green modular building is going to be more efficient and will have the added benefit of decreased product waste, it will require less energy to operate. A pre-leased modular building will also reduce product waste and new construction helping to conserve the earth's natural resources. 

Green Modular Construction Is Cost Effective

Green modular construction has the benefit of increased energy efficiency through the use of highly efficient fixtures and better temperature insulation. This also reduces operating costs by lowing heating, air conditioning and electric bills.

Healthier Environment

Pre-fabricated buildings try to utilize as much natural light as possible. A building can be placed for optimal light, this will mean more light during the day and it will give the effect of a brighter and healthier environment.

A green modular building is going to have plenty of benefits. Occupants can help stop the massive amounts of damage being done to the Earth and know that they are making a difference if they purchase a green building or incorporate green fixtures.


Monday, December 10, 2012

Schools Going Modular

With tight budgets and ever-expanding student populations, school districts are feeling the pressure to add as many new schools and classrooms as quickly as possible. School districts frequently have prefab schools built instead of building conventional schools for its significant time savings. For individual schools that have seen a massive increase in enrollment, adding modular classrooms is the choice of action to solve overcrowding.

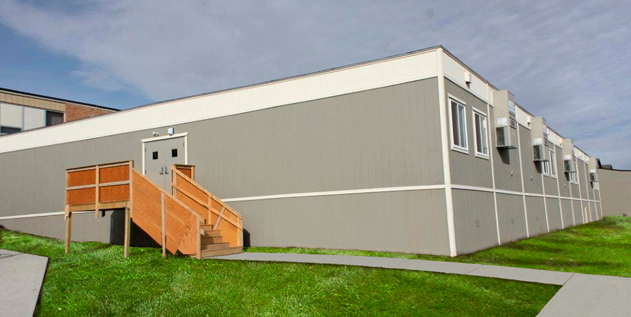
In most cases, prefab schools or modular schools look almost entirely like conventional school buildings. They are easier to build with very quick completion times and are of the exact same quality as any traditional school building. A prefab building allows the client to customize it to suit unique needs. There are several exterior options to choose from such as brick or HardiePanel siding. Also modular classrooms can be designed to match the existing school and buildings can be conveniently placed on the existing schools campus.

Adding modular classrooms to a school also allows for an expansion in enrollment, especially if one is to be anticipated in the near future. Pre-leased modular classrooms can quickly be brought in whenever there is a need for a new building. If your school suddenly gains additional students, then a modular classroom can make sure that you don't end up short on capacity at the same time.

You should also be able to obtain your zoning permits while the school building is being manufactured at the factory. This will help you get your new school building constructed as quickly as possible. Once you have gotten the zoning permits, your school or modular building can be transported to the work-site for final finishes.