Showing posts with label prefab buildings. Show all posts

Wednesday, January 8, 2014

Future Construction Trends

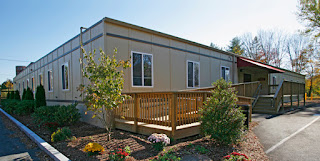
The Lake Washington School District was expansion project.

As the construction industry rebounds from a global recession, many insiders predict modular construction is poised to take its rightful place in building as one of the more preferred building methods. This trend, according to construction industry experts, encompasses growth in residential and commercial building.

Longer Lasting Construction


Prefab construction; according to many in the industry, lasts as long if not longer than traditional construction. While today's modular building resembles more conventional construction, and often includes many of the same materials, such as wood, metal and concrete, it is likely to last 50 years or more.

Modular buildings, or modules, are built at offsite climate controlled factories, but adhere to the same construction standards and codes of traditional homes. Since they are constructed to withstand transportation to a building site, they are generally stronger and generally more durable than conventional buildings.

Modular is Greener


"Going Green" when constructing a modular building allows for less waste than traditional construction. Through the controlled manufacturing process, unused module components are recycled or used in other projects rather than being sent to the landfill. Builders can also incorporate pre-leasedmodules, which are relatively interchangeable, from older projects into new construction projects.

Many prefab buildings are more energy-efficient than their conventional counterparts, with fewer gaps through which air can escape or infiltrate its interior; a quality valued highly by consumers.


For more information on modular leasing programs click here.

Friday, September 6, 2013

Primary Benefits of Permanent Modular Construction


Modular Building Contractor
There have been many advances and improvements in permanent modular construction over the years, making it an attractive and efficient choice for those looking to build a new home. These homes are made from the highest quality materials and look and feel just as nice as a traditionally-built home. In fact, there are many benefits to permanent modular building, leading many to choose this option.

Environmentally Friendly

Today, there is a growing concern about the environment and the impact our activities have upon it. Modular construction is a more environmentally friendly means by which to build a new home. With this type of construction, far fewer materials are used and wasted. The site and surrounding environment are also minimally disturbed because the majority of construction takes place off-site. Unique to modular construction, materials and even entire buildings can be reused.

Because just assembly and final connections are done on site, there is far less material waste with prefab home construction and modular commercial buildings. For the environmentally conscious, this is a great option to consider.

Reduced Construction Time

With traditional construction, the planning and building process can be very time consuming and prone to unforeseen delays. With prefab construction, the time from the start of the project until the home's completion is significantly reduced. Homeowners can move into their new prefab home as much as 50 percent faster than with traditional construction. The construction process is incredibly efficient and streamlined, reducing headaches, delays and other set-backs during construction.

Cost and Resource Effective

Fewer materials are needed to produce high quality prefab construction projects and they are far less labor intensive. This saves a lot of time as the materials are fabricated in advance and merely need to be assembled on-site.

Cost, time and labor effective, prefab homes look great and will not break the bank either. They are often more affordable than a traditionally-built home and are constructed in close to half the time. This is an environmentally friendly means of new home or building construction, with increased efficiency in labor and material use. It is easy to see why so many people are choosing this type of construction for their new homes.

Friday, June 21, 2013

Different Uses of Modular Buildings


Modular Healthcare Building
Modular buildings are used for a variety of reasons. Prefabricated buildings can have permanent or temporary uses. The modular building methods are used to build practically any building type and are as basic or as beautiful as the customer desires.

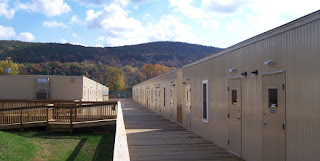
Some temporary uses include construction offices, temporary school rooms during building transitions or office buildings for growing companies. Although buildings are temporary, they can also be aesthetically appealing. Temporary modular buildings are the perfect solution for expanding companies, schools or organizations.

Permanent modular buildings are used for a long range of applications that include offices, schools, hotels, fast food restaurants, banks, sales centers and residential complexes. Permanent modular structures can be traditional or highly customized utilizing standard materials or custom finishes. Permanent modular capabilities range from small single story buildings to large multi-story complexes.

Whether you choose a permanent or temporary approach, prefabricated methods allow for a more streamlined construction time-line. Building construction and site work occur simultaneously, resulting in significant savings. 

Thursday, June 20, 2013

What is Modular Construction?


Modular Building Contractor

Modular buildings are self-contained structures that are built in a climate-controlled factory. Buildings are constructed in sections, or modules, so they can be easily transported. The sections of the building are shipped to the final job site where they are installed on a foundation created specifically for the prefabricated construction. All of the necessary wiring is done in the factory so utilities just need to be connected when the building arrives at its location.

Modular buildings are made from concrete, steel or wood. Like site-built structures, the material used for prefabricated construction complies with local building codes. Custom buildings can be created to meet the needs of each modular building customer. The modular construction process is more environmentally-friendly than traditional construction because there is less product waste in the construction process. Modular buildings also tend to be more storm and earthquake resistant than site-built construction because buildings are designed to withstand the shipping process.

Because the modules are constructed inside a factory, weather is not a factor in the construction process. Modular construction projects are more likely to be completed on-time and on-budget than projects that are built on-site.

Most of the interior finishing is completed in the factory including carpeting, wiring and painting. Prefab construction arrives on-site nearly ready to be occupied. The structure is installed quickly, with limited disturbance to the community. Because the foundation is ready when the modules arrive at the site, the only things that need to be done are final exterior finishing, connections and landscaping.

Modular buildings range from basic structures used as additions to an existing building, to stand-alone, multi-story modular buildings customized to meet the specific needs of a client. Modular structures can be built quickly without sacrificing quality because of the streamlined construction process.

Monday, June 10, 2013

China Will Build the Tallest Building In the World in Just 90 Days

According to its engineers, this will be the tallest skyscraper in the world by the end of March of 2013. Its name is Sky City, and its 2,749 feet (838 meters) distributed in 220 floors will grow in just 90 days in Changsha city, by the Xiangjiang river. Ninety days!

It's not a joke. According to the construction company, the skyscraper will be built in just 90 days at the unbelievable rate of five floors per day.

It's hard to believe, but they claim the building has been designed by some of the engineers who previously worked at the Burj Khalifa. It is also the same firm that built a full 30-story hotel in 15 days—which yes, is still standing and in perfect working condition.

Foundation work is beginning at the end of the month, once the Chinese authorities give the final go ahead to the project.

Pre-fab magic

They will be able to achieve this impossibly fast construction rate by using a prefabricated modular technology developed by Broad Sustainable Building, a company that has built 20 tall structures in China so far, including the that 30-story hotel.

Since they built that hotel, the company has been perfecting their technology, which they are now claiming will turn their project into the world's tallest skyscraper in just three months. That's a whooping five floors per day, which seems just absurd. According to Construction Week Online, the company is very serious about it. The senior VP of the Broad Group, Juliet Jiang, has publicly said that they "will go on as planned with the completion of five stories a day."

Record numbers

Unlike the Burj Khalifa, the tower will be mostly habitable. Its final height will be 2,749 feet high (838 meters). Compared that to the Burj's 2,719 feet (829 meters), which include the spire at the top resulting in a total of 163 floors.

Sky City will use an astonishing 220,000 tons of steel. The structure will be able to house 31,400 people of both "high and low income communities". The company says that the residential area will use 83-percent of the building, while the rest will be offices, schools, hospitals, shops and restaurants. People will move up and down using 104 high speed elevators.


The record figures don't stop there: in addition to the 90-day construction time—as opposed to the 210 days initially reported by the Chinese media—the company claims it will cost $1,500 per square meter as opposed to the Burj's $15,000 per square meter, all thanks to the prefab technology.

They also claim it will be able to sustain earthquakes of a 9.0 magnitude and be resistant to fire for "up to three hours," as well as be extremely energy efficient thanks to thermal insulation, four-panned windows and different air conditioning techniques that were already used in their previous constructions.

To be honest, it all seems like a tall tale to me—no pun intended. Although the credentials of the company seem to be quite serious, one thing is to build a 30-story hotel in 15 days and the other is to built the largest skyscraper in the world in 90 days. It just boggles the mind. Maybe it was April's Fool in China yesterday.

Whatever it is, we will discover it in March. If it's confirmed, the time-lapse videos are going to be epic. [Broad Sustainable Building via Construction Week Online]

Update: These are the company headquarters in China. They call them Broad Town. Yes, that's a huge pyramid at the bottom.

China Will Build the Tallest Building In the World in Just 90 Days (Updated)


Written By: Jesus Diaz

Source: http://gizmodo.com/5962070/china-will-build-the-tallest-building-in-the-world-in-just-90-days

Tuesday, May 28, 2013

Specialized Healthcare Buildings


There are many benefits for choosing prefabricated buildings for health care use. Here are some of the reasons the healthcare industry chooses modular construction.

Minimal Site Disruption: When a conventional construction job is undertaken, it can be expected that there will be some interference to daily operations. This includes noisy distractions to patients and staff. However, with modular construction most of the work is done offsite at the factory so there will be far less distraction than with a traditionally built structure.

Health and Safety Standards: Modular buildings meet or exceed the same construction codes and regulations as traditional construction. Additionally modular healthcare buildings meet the strict health and safety requirements before it is transported to the final job site.

Speed of Construction: With conventional construction, projects are subject to weather conditions. However, with modular construction, workers do not have to deal with bad weather conditions that may slow production. Factory construction and site work occur simultaneously, reducing overall construction schedules.

Permanent or Portable: The advantage of modular construction is that an individual can choose either a portable or permanent structure.  Modular buildings can also be designed to be relocated, should needs change.

People who need a specialized healthcare building quickly would be wise to choose modular construction. It is one of the fastest ways to build a healthcare building.

Wednesday, February 27, 2013

PREFAB FOR HUMANITY



In inner-city Baltimore, Habitat for Humanity of the Chesapeake paves a path to affordable prefab.
MODULAR CONSTRUCTION CONTRACTOR

Architect Edward Paul Haladay is one of those people who retires and immediately starts looking for work. Soon after closing the door on a practice heavy on Caribbean resorts, the Baltimore, Maryland, resident walked into Habitat for Humanity of the Chesapeake’s office in 2008 to start volunteering. The local affiliate had just bought a vacant lot in McElderry Park, where nearly 40 percent of families live below the poverty line.

Haladay had recently seen the New York Museum of Modern Art’s prefab exhibit, Home Delivery, and was disappointed by its Tinkertoy mentality. “The best homes were all made like jewelry, with special joints and fittings,” he says. “There was not one thing the 99 percent could buy.” Doing research for Habitat, he discovered most modular homes cost $200 to $300 per square foot, plus the cost of land. He knew modular was a good solution for Habitat, but he had to do it for less money.

MODULAR CONSTRUCTION CONTRACTORS

The architect’s row home design for Fayette Street takes into account the everyday lives of the Habitat families—mostly single moms with two or three kids. The homes are “not esoteric,” says Haladay. “We used durable but simple materials, and we put them together prosaically.” Still, there are plenty of practical and thoughtful touches: A two-by-six-foot skylight brightens the central stairwell and beams light into the bathroom and living room via wall perforations. Haladay also insisted on a full basement, generous closet space, and articulated facades to encourage customization—all for less than $100 per square foot.


Despite rain, the installation of nine homes over two nights drew a large crowd. They cheered every time a crane lifted and lowered a module into place. Says Haladay, who still hasn’t retired, “The spectacle was already bringing the community together.”

FAYETTE STREET BY THE NUMBERS


Row house dimensions:
12 by 55 feet

Distance from factory to destination:
Roughly 130 miles

Module cost:
$43.75 per square foot

Completed home cost:
$96.25 per square foot,
or $154,000 each (excluding land)

Construction time:
10 working days in factory

Installation time:
2 nights (plus 1 month
to build foundations)

Time to install a typical gut-renovated or stick-built Habitat house:
6 months


Written By: Caroline Tiger
Source: http://www.dwell.com/great-idea/article/prefab-humanity

Monday, December 10, 2012

Schools Going Modular

With tight budgets and ever-expanding student populations, school districts are feeling the pressure to add as many new schools and classrooms as quickly as possible. School districts frequently have prefab schools built instead of building conventional schools for its significant time savings. For individual schools that have seen a massive increase in enrollment, adding modular classrooms is the choice of action to solve overcrowding.

In most cases, prefab schools or modular schools look almost entirely like conventional school buildings. They are easier to build with very quick completion times and are of the exact same quality as any traditional school building. A prefab building allows the client to customize it to suit unique needs. There are several exterior options to choose from such as brick or HardiePanel siding. Also modular classrooms can be designed to match the existing school and buildings can be conveniently placed on the existing schools campus.

Adding modular classrooms to a school also allows for an expansion in enrollment, especially if one is to be anticipated in the near future. Pre-leased modular classrooms can quickly be brought in whenever there is a need for a new building. If your school suddenly gains additional students, then a modular classroom can make sure that you don't end up short on capacity at the same time.

You should also be able to obtain your zoning permits while the school building is being manufactured at the factory. This will help you get your new school building constructed as quickly as possible. Once you have gotten the zoning permits, your school or modular building can be transported to the work-site for final finishes.