

Monday, August 19, 2013
Why Modular Correctional Facilities Make Sense Today

How Modular Buildings Help Airport Expansion Projects
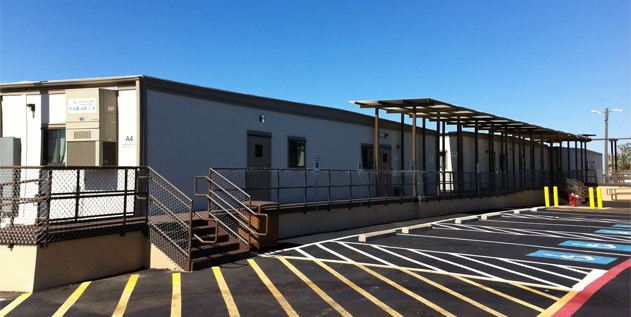 |
| DFW AIRPORT |
An expanding airport may need additional space to accommodate a new terminal, additional employee offices or a waiting area. Airport expansion projects present several unique challenges including remaining compliant with laws while also protecting passengers and keeping flight operations moving. Closing an airport for construction is simply not an option. Modular buildings are a valuable solution for these issues. Modular construction is a quick and reliable solution to airports undergoing expansion or renovation.
Fast Construction
Existing airports moving through a construction project need to remain functional at all times. Closing any single area for a long time can reduce revenue and force the public to find alternative routes. This can have a lasting effect. A modular airport expansion can be constructed in a very short amount of time so that there is no need to close an entire terminal or road to accommodate months or years of construction. This lowers construction costs and keeps the airport working efficiently.
Mobile and Expandable
An airport expansion project often includes many different stages that take place over the course of several years. This may cause a need for temporary buildings . Modular buildings can be erected temporarily in one part of an airport to house staff, passengers or cargo. The temporary building can then be converted into a permanent structure or expanded to accommodate new services. This option is not available with traditional construction.
Environmentally Friendly
Much of the new airport construction occurring today has a focus on environmental friendliness. This is partly because of consumer demand and partly because of the large power usage of a major airport. Modular airport buildings can be equipped with all of the latest features that improve energy efficiency. This includes modern electrical systems, efficient fixtures and special devices that reduce energy usage. This works to lower the overall footprint of the airport during and after the expansion.
Flexible Design
Some new airport construction projects need to work around existing buildings and runways. One of the benefits of using modular buildings is that the structures are very flexible in how they can be delivered, positioned and designed. This makes it possible for an airport to have several modular buildings placed in narrow or open areas where they are accessible but that do not interfere with daily flight operations. Modular buildings can also be craned and lifted into place without having to move around existing structures to make room for it.
Modular Buildings North Dakota
 |
| A Modular Building In North Dakota |
North Dakota has experienced unprecedented growth in the past few years due to the energy boom. This has caused a need for quick housing for workers and families and infrastructure to accommodate all of the support services a rapidly growing community requires. Modular construction offers the perfect combination of quick construction, flexible design and durable materials to meet these needs.
North Dakota has unique environmental considerations when planning construction projects. The winter season is long with frequent episodes of freezing temperatures. Ice and snow cause delays in traditional construction methods. A modular building in North Dakota addresses this problem because these structures are built in weatherproof factories and transported to the final site.Once on site, a modular structure can be completed in as little as 3-5 weeks (depending on the scope of each project).
North Dakota modular buildings are designed to withstand the cold weather, high winds and frequent heavy rains that are typical of the area. Many people labor under the misconception that modular construction is less sturdy and durable than traditional construction. This couldn't be further from the truth. Modern manufacturing techniques and designs have led to structures that are extremely solid and well made, with excellent insulation and weather-resistant materials. These structures perform as well as traditionally constructed buildings under extreme weather conditions. Modular buildings in North Dakota meet or exceed all local and state building codes.
Modular buildings in North Dakota offer the flexibility that individuals and businesses need to accommodate a rapidly growing community. Structures can be designed for specialized purposes such as healthcare facilities, dormitories and educational classrooms. Modular homes can be designed as single-story or multi-story structures and can be permanent or temporary, allowing the owner to easily relocate the home as needs arise. Because manufacturing time is significantly shorter than traditionally constructed structures, an employer or community can receive their modular structure in about half the time of traditional construction. Modular manufacturing is more environmentally friendly than traditional construction. Modular construction utilizes efficient techniques that eliminate much of the waste of traditional construction methods.
ND modular buildings offer an ideal solution to individuals and communities who require speed, flexibility and convenience. With the ability to choose temporary or permanent solutions, these modular structures are ideal to accommodate rapid population growth. The speed of construction makes these structures reliable choices for business owners and Residents.
Friday, August 16, 2013
Modular Emergency Response Building
 |
| Modular Emergency School |
Hurricanes, tornadoes, fires and earthquakes often displace businesses, organizations and individuals. Many Federal and State government agencies are considering the benefits of modular emergency response buildings. These structures are easily erected and speed up the recovery process. Modular emergency response buildings allow organizations and businesses to quickly resume functions and open its doors sooner than traditional construction. Additionally, modular homes ensure displaced residents have a place to call home much sooner.
Modular emergency response buildings can also be used for government agencies. Often during times of natural disaster, government agencies need temporary office space to work from or shelter to help with food, water and other types of emergency supplies that cities and towns impacted by severe storms may need.
After a natural disaster, most communities look forward to the rebuilding process. Having an immediate housing solution or a temporary modular building to operate from is an essential component of a comprehensive disaster response plan. Portable housing and prefab/relocatable buildings are virtually the only choice in many situations because it offers immediate shelter and comfort. Since modular buildings can be transported to a site and erected quickly, they are an ideal way to deal with storm damage. Modular units are available in a range of sizes and are available for residential and commercial structures.
After a natural disaster, most communities look forward to the rebuilding process. Having an immediate housing solution or a temporary modular building to operate from is an essential component of a comprehensive disaster response plan. Portable housing and prefab/relocatable buildings are virtually the only choice in many situations because it offers immediate shelter and comfort. Since modular buildings can be transported to a site and erected quickly, they are an ideal way to deal with storm damage. Modular units are available in a range of sizes and are available for residential and commercial structures.
Today's modular units are easy to transport and can be moved from one location to another as the conditions warrant. This feature makes emergency response shelters an ideal choice for government organizations that need to quickly mobilize portable housing to respond to storms that may occur at any location. Modular buildings provide housing and offices that are crucial for emergency workers in assisting local residents. It is also great for businesses that are setting up temporary shop to help the affected area.
During times of disaster, choose a modular emergency response building.
Thursday, August 15, 2013
Modular Home Trends in Today's Housing Market

Unlimited design options and flexibility are available with today’s modular homes. These homes are not only aesthetically appealing but are easier to heat, cool and maintain. As people become more concerned about the environment, many seek to reduce their environmental impact and carbon footprint. Modular housing gives consumer’s unparalleled choices in design and function, while remaining environmentally friendly. Modular homes can be constructed with a wood or steel frame. Here’s a look at the similarities and differences between steel frame construction and wood frame construction.
Over 50 years ago (after WWII,) steel framing became popular when returning GI’s needed homes for their families. During the last 20 years, the housing market has shown a renewed interest in steel framing. The same techniques that were used with wood were used with steel, and construction costs were about the same until recently. In the last few years wood has become more expensive and steel more affordable. Wood and steel are both highly recyclable, with wood products (including paper and paper board,) being recycled at a rate of 65 percent. Steel products have an overall recycling rate of 63 percent.
Although the same principles of building with wood apply to steel construction, they use different types of fasteners. Wood frames are nailed together while steel frames are fastened with sheet metal screws. Energy use is slightly higher in steel frame buildings because metal transfers cold and heat more readily than wood. However, steel framing is lighter yet stronger and more resistant to earthquakes, fire and pests. Ceiling joists made of steel can cover longer distances than wooden ones, but wood is easier to cut and install.
Because of the inherent properties of steel, modular housing built with steel frame construction is generally completed faster than housing built with wood. However, it is easier and less expensive to incorporate design details like higher pitched roofs, overhangs, interesting roof lines and dormers on wood frame buildings. The overall material costs for a steel frame building can be substantially more than wood frame costs but insurance and maintenance costs may be lower.
Choose a home in a style that you and your family will love, using either steel or wood frame construction. In today’s market, modular homes suit many tastes with their limitless design options, flexibility and affordability. Building a home is easy and fun when choices include the most contemporary and unique options.
Helping The Environment With Green Modular Construction
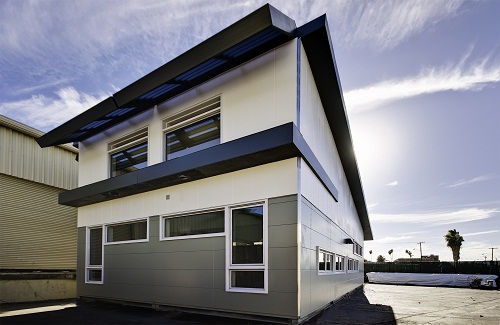 |
| P.IQ High Performance Classroom |
Green modular construction is an eco-friendly practice that results in more efficient buildings. Modular construction not only protects the environment because the majority of construction takes place off site but also reduces operational costs for the user. Through the entire process, modular contractors keep the environment in mind with more efficient designs, safer construction and less waste. If you are seeking a green home or building, modular construction is the best choice.
Environmental Benefits
Buildings have a tremendous impact on the environment. With buildings accounting for 65 percent of electricity consumption, 36 percent of energy usage, 30 percent of greenhouse gas emissions, 30 percent of raw material use-and 30 percent of waste output totaling 136 million tons a year; its clear why green building construction is so beneficial. Modular construction allows for a significant reduction in solid waste that is harmful to the environment. Modular construction also improves the air and water quality by cutting down on the greenhouse gas emissions that are clogging the atmosphere. Additionally, it ensures that there is limited disruption to the surrounding environment.
Economic Benefits
Since modular buildings are designed to use less energy and water, owners will experience a significant drop in operating costs. For businesses, there is a noticeable improvement in employee productivity, due to reduced absenteeism from work related health issues. In addition, employees tend to be more satisfied with the environment and less likely to transfer their employment elsewhere. Green construction enhances the market and asset value of the building, should it be sold in the near future. Modular buildings can include solar panels, programmable thermostats, structural insulated panels, low-emitting materials and other efficient materials to diminish the amount of heat gain inside, thus saving owners money on cooling costs.
Health and Community Benefits
Modular construction is intended to enhance the comfort, health and productivity of all residents or employees. Improved air quality within the building will successfully avoid triggering certain health conditions like chronic migraines, asthma, allergies or common colds. The use of translucent walls increases the amount of natural sunlight shining into the building, which is sure to lift the occupants’ moods. Buildings can also be designed to take advantage of natural day lighting.
The mission of green modular construction is to transform the way communities/organizations design, build and operate while contributing to a healthier environment.
Monday, August 5, 2013
Building the prefab Contemporary Resort at Walt Disney World

Imagineering Disney has a great gallery of construction shots of the Contemporary Resort, a huge, modernist A-frame structure whose rooms were all prefabbed offsite and crane-lifted into place.


Source: http://boingboing.net/2013/07/27/building-the-prefab-contempora.html
Subscribe to:
Posts (Atom)