Showing posts with label Modular Housing. Show all posts

Tuesday, November 26, 2013

Modular Emergency Housing

Modular Emergency Housing

Modular emergency housing is a necessary resource after building, fires and natural disasters. Unfortunately, there are many times that people have been evacuated from their homes and are in need of a place to stay until it is safe for them to return. In certain cases, people who must rebuild their homes need a long term housing solution. In response to these situations, modular housing can be swiftly installed to aid any who have been affected.

Modular Units Can Be Installed Quickly

Having teams ready to build shelters might be a wonderful thing, but they cannot build a shelter as quickly as a modular unit can be deployed and installed. Modular units are the backbone of quick housing because they can allow emergency response teams to house those in need within a matter of days. By having the modular units constructed in a climate controlled facility, any construction delays due to poor weather are minimized.

Modular Units Can Be Deployed Anywhere

With modular units available, modular units can be deployed and installed practically anywhere. A modular home can be delivered and set-up in just about any location. Being readily available, modular units help emergency responders to reach residents regardless of where they are located.

Modular Units Are Actual Homes

In the light of the situation people find themselves in after an emergency, people have a tendency of comparing a modular home to a trailer. What people should realize is a modular home is an actual house. People who are in a crisis can rest assure that they will be staying in a real home while they wait to return to their own. This may not be the ideal situation, but comfort can be found when sleeping in a house rather than something that feels like a shelter.

Modular emergency housing is a solution that is necessary for certain catastrophic events and the families who need these housing solutions will certainly be thankful for their quick deployment and setup.


Contact us today for more information on our Modular Emergency Housing Solutions.

Monday, August 19, 2013

Why Modular Correctional Facilities Make Sense Today


modular prison construction
Correctional facilities in many parts of the country are facing serious problems when it comes to overcrowding. The problem does not appear to be going away any time soon. The cost of constructing new correctional facilities to meet the demands in an area is becoming prohibitive. A solution is to construct correctional facilities using modular design methods. Modular correctional facilities have a number of advantages.

Cost

One of the factors that prison construction companies must deal with is cost. Modular buildings used as correction facilities are very cost-effective. The bulk of the construction occurs in a factory so work site issues, lost supplies and damage from weather during construction are not an issue. 

Expansion Options

Many correctional facilities are already designed in a modular layout or sections. This is done for several reasons including better security for workers and the people living around the facility. The modular design makes it very easy to expand the facility as needed. The facility can add new housing units or other rooms as necessary. Additionally, smaller freestanding modular buildings can be constructed quickly on the property for special purposes.

Solid Construction

Prison construction requires durable materials and modern techniques in order to create a solid and secure facility that will last for a long time. Correctional facilities receive more wear and strain than most other buildings because of the volume of people coming through. A modular correctional facility is created in a factory using best practices and accurate tools. The walls are allowed to cure inside instead of while exposed to the weather to increase strength. Final assembly is simple so that the facility will have no weak points once it is completed. Additionally, modular correctional facilities meet or exceed all local and state building codes and security measures.

Flexibility

Modular design allows for an increased level of flexibility. Each of the modules that make up the facility can be customized with surveillance equipment or other essential tools for guards and staff. The individual modules make it simple to design a facility that takes maximum advantage of the space while also creating a secure interior layout. Parts of a modular facility can even be disassembled or changed over the years without affecting other parts of the building.

Modular Buildings North Dakota

Modular Buildings North Dakota
A Modular Building In North Dakota

North Dakota has experienced unprecedented growth in the past few years due to the energy boom. This has caused a need for quick housing for workers and families and infrastructure to accommodate all of the support services a rapidly growing community requires. Modular construction offers the perfect combination of quick construction, flexible design and durable materials to meet these needs.

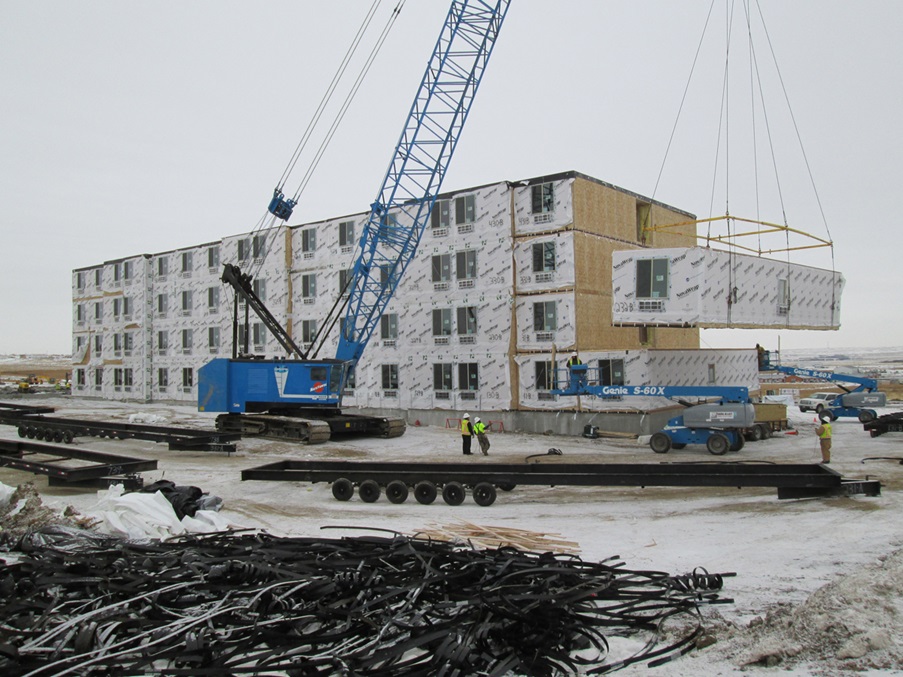
North Dakota has unique environmental considerations when planning construction projects. The winter season is long with frequent episodes of freezing temperatures. Ice and snow cause delays in traditional construction methods. A modular building in North Dakota addresses this problem because these structures are built in weatherproof factories and transported to the final site.Once on site, a modular structure can be completed in as little as 3-5 weeks (depending on the scope of each project).

North Dakota modular buildings are designed to withstand the cold weather, high winds and frequent heavy rains that are typical of the area. Many people labor under the misconception that modular construction is less sturdy and durable than traditional construction. This couldn't be further from the truth. Modern manufacturing techniques and designs have led to structures that are extremely solid and well made, with excellent insulation and weather-resistant materials. These structures perform as well as traditionally constructed buildings under extreme weather conditions. Modular buildings in North Dakota meet or exceed all local and state building codes.

Modular buildings in North Dakota offer the flexibility that individuals and businesses need to accommodate a rapidly growing community. Structures can be designed for specialized purposes such as healthcare facilities, dormitories and educational classrooms. Modular homes can be designed as single-story or multi-story structures and can be permanent or temporary, allowing the owner to easily relocate the home as needs arise. Because manufacturing time is significantly shorter than traditionally constructed structures, an employer or community can receive their modular structure in about half the time of traditional construction.
Modular manufacturing is more environmentally friendly than traditional construction. Modular construction utilizes efficient techniques that eliminate much of the waste of traditional construction methods. 

ND modular buildings offer an ideal solution to individuals and communities who require speed, flexibility and convenience. With the ability to choose temporary or permanent solutions, these modular structures are ideal to accommodate rapid population growth. The speed of construction makes these structures reliable choices for business owners and Residents.

Monday, July 29, 2013

Why Modular Building In North Dakota Makes Sense


modular building north dakota


Unlike many other parts of the United States that are experiencing high unemployment and general economic struggle, North Dakota’s economy is booming thanks to a rich job market. The growth of the local oil and natural gas industries is causing a significant increase in the area’s population. Even with these great economic times, the North Dakota real estate market has struggled to keep up, as there are more people in the state than are homes to house them. Because of this, modular building in North Dakota has become the go-to building method for new construction projects.

The biggest advantage to modular building in North Dakota is that it allows for a building process that moves very quickly. In fact, modular construction is often 30-50 percent faster than traditional construction. A modular build allows for earlier occupancy, which makes it the clear choice for those who are looking to build rapidly in order to meet the increased demand for North Dakota housing. Those who are working on constructing large housing developments are seeing great results with modular builds, as well as individuals who are looking to build individual homes for themselves or their families.


Another advantage of modular construction is that homes are completed in a climate controlled factory environment, independent of weather conditions. Many stick-built construction projects often have to be put on hold until spring arrives once the difficult North Dakota winter weather hits, which is a huge set-back.

While many people often express concerns about the durability of modular homes, the truth of the matter is that they are extremely well built. Modular homes are built to safety standards that meet or exceed those of traditionally built buildings and can withstand even the most brutal winter weather. In a place like North Dakota where wind, heavy snows and very low temperatures are common, this is critical. Modular buildings put a high level of focus on quality, as they are completed with strictly defined processes that are created for the utmost level of consistency. Modular homes are very well put together and resistant to many of the structural errors that could occur in a stick-built construction project.

Overall, modular construction is taking over the North Dakota housing market for many reasons. They are fast to construct and are not limited to being worked on only during the warmer months of the year. More importantly, they are durable enough to withstand even the most severe North Dakota weather.

Friday, June 28, 2013

Modular Construction for Emergency Housing Solutions


emergency disaster planning

Mother nature has unleashed her fury this year with all sorts of disastrous storms.  Hurricanes, tropical storms, earthquakes and tornadoes have displaced large numbers of residents and businesses.  Government agencies immediately stepped in to help victims by providing food, water and emergency shelters.

After these initial steps, areas struck by natural disasters often look to rebuild.  Most look for an immediate temporary solution to begin, and then consider permanent solutions for the future.  Portable disaster housing is the only choice in many scenarios because it provides immediate relief.

Traditional housing solutions often take too long to construct and sometimes, new construction is not feasible with the poor ground conditions caused by the storm and damage and debris.  In emergencies, modular construction has become the housing solution of choice because the buildings are primarily constructed off-site and there is less impact to the environment.

Modular buildings and homes come in a variety of sizes and finishes to meet the needs of the specific emergency at hand.  They can be customized to meet your exact space needs and if needed immediately, pre-leased modular buildings can often be quickly refurbished and delivered.  Modular units are far easier to transport and assemble than traditional disaster housing units.


When a disaster strikes, the best emergency response shelters and buildings should be available to those in need.  Modular emergency response buildings ensure you will receive a quality home quickly to assist in recovery efforts.

Wednesday, June 26, 2013

North Dakota Modular Solutions

There are a number of reasons why modular construction is the best choice for North Dakota and surrounding areas facing unprecedented growth. Modular construction can quickly and efficiently meet the North Dakota housing and infrastructure needs

Flexibility
When people think of modular construction, they often think of building construction that is highly limited. However, there is nothing that could be further from the truth. With modular construction there are almost no limitations to what can be built. North Dakota modular buildings can be custom or traditional, permanent or temporary and single or multi-story.

Fast Construction
A modular building is primarily constructed in a factory. While modules are being constructed off-site, site work commences to install the foundation and other necessary items. This means work will get done much faster allowing earlier occupancy for North Dakota residents and businesses.

Housing In North Dakota
North Dakota housing should be able to withstand heavy wind and snow that is common to the area. One of the advantages of modular construction is that modular homes can be built to withstand heavy wind and snow. With several months of freezing temperatures, traditional construction is often put on hold and takes much longer to complete. Modular construction is a fast and reliable option for North Dakota homes because it is not greatly impacted by weather.

The high demand for housing in North Dakota is coupled with a need to build the infrastructure to accommodate the growing population. Modular projects can be completed up to 40 percent faster than with traditional construction therefore is an excellent choice for commercial projects. Some options include modular classrooms, modular offices, modular medical clinics and modular hotels.

As the oil extraction projects continue to grow and companies continue to hire more staff, the housing and infrastructure in North Dakota will be a primary concern. Modular construction meets the extremely high demand forhousing and commercial growth in North Dakota.

Thursday, June 20, 2013

What is Modular Construction?


Modular Building Contractor

Modular buildings are self-contained structures that are built in a climate-controlled factory. Buildings are constructed in sections, or modules, so they can be easily transported. The sections of the building are shipped to the final job site where they are installed on a foundation created specifically for the prefabricated construction. All of the necessary wiring is done in the factory so utilities just need to be connected when the building arrives at its location.

Modular buildings are made from concrete, steel or wood. Like site-built structures, the material used for prefabricated construction complies with local building codes. Custom buildings can be created to meet the needs of each modular building customer. The modular construction process is more environmentally-friendly than traditional construction because there is less product waste in the construction process. Modular buildings also tend to be more storm and earthquake resistant than site-built construction because buildings are designed to withstand the shipping process.

Because the modules are constructed inside a factory, weather is not a factor in the construction process. Modular construction projects are more likely to be completed on-time and on-budget than projects that are built on-site.

Most of the interior finishing is completed in the factory including carpeting, wiring and painting. Prefab construction arrives on-site nearly ready to be occupied. The structure is installed quickly, with limited disturbance to the community. Because the foundation is ready when the modules arrive at the site, the only things that need to be done are final exterior finishing, connections and landscaping.

Modular buildings range from basic structures used as additions to an existing building, to stand-alone, multi-story modular buildings customized to meet the specific needs of a client. Modular structures can be built quickly without sacrificing quality because of the streamlined construction process.

Wednesday, May 22, 2013

The History of Modular Homes

Modular homes have been used in the United States since Colonial times. These houses were delivered in kits containing all the parts needed to build the home. The first prefab house came aboard a ship from England in the 1600’s. By 1906, modular houses could be easily purchased in popular retail catalogs.

Modular construction took off in areas that saw the biggest effects of the Industrial Revolution. With the low cost of materials and high quality manufacturing, modular houses were popular with both builders and buyers. The ability to mass manufacture these homes not only decreased the cost of the homes, but also increased their availability, as less labor was needed to go to specific sites and build individual homes.

Despite their lower cost, they weren't only sought by people looking to save money on construction. Wealthier people frequently used them as second homes or vacation homes. This demand lasted until the stock market crash of 1929.

Modular homes were then revitalized during the Second World War. When soldiers began returning home, there was a strong need for additional housing that could be constructed quickly.

During the 1970’s, the federal government began to enact stronger safety standards pertaining to fire, electrical and plumbing. In 1976, the Department of Housing and Urban Development building code was expanded to include prefabricated homes. In 1994, the standards for modular homes were made even higher than that for traditional forms of construction.

Today, these homes are increasingly popular for a variety of uses – single and multi-family homes as well as apartments, hotels/motels and military barracks. They can be standard buildings or custom designed and most are very difficult to distinguish from traditional construction. The interiors can be outfitted with the same modern luxuries as any other home. The construction of these homes is also greener, with fewer materials used and the ability to reuse materials or entire homes. For these reasons, prefab houses will likely be used in the United States for several decades more.


Thursday, May 2, 2013

Modular Housing Complexes for Oil and Gas Drilling Companies


Oil and gas drilling in North Dakota continues to grow and therefore attracts many people to the area for work. This population increase creates a demand for North Dakota housing. Modular construction is the fastest and most efficient building method for Bakken housing.

Modular homes in North Dakota can be built quickly, typically 30-50 percent faster than traditional construction. This provides a high-quality place for workers and their families to live within a short period of time. The modular construction process is also beneficial in North Dakota because of the cold winter months. Unlike traditional construction, modular construction is not subject to delays caused by poor weather conditions.

Although modular homes are built quickly, quality is not sacrificed. Great care is taken in constructing them. All of the building codes and standards that have been set for constructing a traditional home are followed and often surpassed during the construction of a modular home.

Modular homes are built inside a large factory building, ensuring high quality construction and protecting materials from outdoor elements. With the amount of workers, families and companies that are relocating to North Dakota, it is important to know that your home will be completed on time with modular construction.

With such a high demand for North Dakota housing, modular construction guarantees homes are built as quickly as possible without compromising the quality in construction.

Thursday, April 11, 2013

Modular Construction is on the Rise in New York City


Micro-Modular-Building | Micro Apartments | Modular Apartments NYC
Imagine skyscrapers up to 32 stories tall being built in factories and erected in half the time of traditional buildings. It's happening right now in New York City. Modular construction is quickly becoming the preferred way of building both commercial and residential buildings in New York City.

New York is the most highly populated city in the United States today with an amazing 27,547 residents per square mile. That in itself creates a demand not only for more housing but space efficient, environmentally friendly and cost efficient housing. By utilizing the modular construction process, residents in New York can receive a high quality home that meets these needs.

The concept of building modular homes to accommodate almost 9 million New York residents isn't as new as one might think. However, the idea of building 30 story modular homes is a fairly new and an extremely innovative idea. Recently the Governor of New York approved the building of some 55 micro modular apartments in part of an effort to make room for the residents of New York. The micro apartments are smaller than most apartments in New York but their small and compact size will be an excellent choice for singles or couples without children. The micro modular studio apartments with 1 bath range in size from 250 to 370 sq. ft. Additionally, modular construction allowed the apartments to be constructed in a fraction of the time it would take for traditional construction, resulting in earlier occupancy and significant savings.

Micro apartments and other types of modular housing are built off-site much in the same way as traditional homes built on-site. The major difference about building homes inside a climate controlled building instead of outdoors is that it's cleaner for the environment, there are no delays due to poor weather conditions, entire buildings or major components can be reused and it is often more cost effective.

Once each of the modular homes or apartments is nearly complete in the factory, they are transported to the job site and installed before applying final interior and exterior finishes and connecting utilities. Because factory construction and site work occur simultaneously, New York residents can enjoy the benefits of a quality home, constructed much faster and efficiently.

Friday, March 29, 2013

Modular Design—What’s Old is New Again (and Again)


Modular Design means different things to different people. Sometimes it’s just about semantics. For instance, mobile homes are bad. Prefab houses designed by sophisticated architects (delivered on trailers) are good. But let’s start with some of the basics. Think of this concept as a system where the small building pieces that are individually created are assembled together to construct a larger functional whole. I think that the first modular building components that were created were probably a brick, a stick and a rock. Pile some of these things on top of or adjacent to one another and one can form some type of enclosure.
I’m sure that when the housing market for caves got “tight” and oversold, and Mr. Cave Man chose to no longer share his Man Cave with his mother–in –law, the original prehistoric D-I-Y endeavor was born. It was time for a stand-alone hut! Even Builder Tom incorporated a form of this basic technology in the building of the cathedrals.
As noted above, this may not really be that new a concept. Dating back to the 19th century, there were often pattern and plan books showing building and component designs that those skillful construction professionals could turn into finished buildings. In addition, people could buy complete house kits. The parts were prefabricated in a factory and transported via ship or train around the world or across the country.
Modular Home, Modular House, Modular Home Builder
The Arlington (Model No. 145); $1,294 to $2,906


Sears Roebuck provided many house kits in a number of styles for most of the early 20th century. From 1908 to 1940, Sears sold nearly 75,000 homes from 440 different styles through its mail-order Modern Homes program.
In the 1960s, Habitat 67 was built in Montreal Canada for the Word’s Fair. It is still there and really is iconic. It is a housing project using 354 concrete shoebox-like prefabricated modules that are stacked side by side, on top of one another, and others turned 90 degrees, creating a large complex reaching 12 stories in height. Some of the units were intended to be and/or have been combined to form larger housing spaces. There is a suggestion that Legos were involved.
Pre-Fabricated, Housing, Pre-Fab Homes, Modular Apartments
Habitat 67


In 1968, the hotel that is now known as the Hilton Palacio del Rio in San Antonio was built across the street from the HemisFair. In this case, several floors were constructed in a conventional reinforced concrete system, then concrete box-like hotel room modules were stacked another 15 stories. I have stayed at this hotel many times and it is very functional, fun and solid.
Exterior of the Hilton Palacio del Rio in San Antonio


In 1971, Disney World’s Contemporary Hotel was built using modular construction when the rooms were built offsite, then transported to be fit into their structural frames. One of the interesting things about the Contemporary hotel was that the Disney World Monorail ran through it!
Think of these projects as giant steroidal Jenga games.
All of us architectural students from the late 1960s and early ’70s fell in love with these mega structures and did countless project schemes in design school as a solution to design problems that our instructors indirectly pointed us towards where these robust solutions were the only logical answer.
All of these projects still function for their original purpose are currently in use, and are well regarded in their communities. Would it not be interesting to see a modular hotel or housing project built over and around one the DART lines (red, blue, or orange)!
So these many centuries and/or years later, another new trend (or recently unearthed) in the building industry is modular design. Wow! Who would have ever guessed?
The building industry is primarily one where (almost) every project arising from the dirt has never been constructed before. Each job is almost always a prototype that has never been built on that particular site before. There are more variables to a construction project than hairstyles at your favorite salon. Many projects look alike (they are like relatives or family in resemblance and familiarity but still seem to retain all of the weirdness of Uncle Harold at Christmas).
Most McDonald’s resemble one another (continuing a branding experience), but most of them are not exactly the same due to individual site situations such as soils, orientation, municipal regulation, local citizen input, or goodness knows what else. But lately, more new projects are incorporating large-scale components of a standard design that are utilized for repeating elements of the new building.
McDonald's new design


Almost all buildings have a repeating structural module that is used for each structural bay. Many also incorporate repeating envelope modules (glass curtain walls, concrete tilt wall, or a combination of glass and some other material in a repetitive mode) to create a uniformity of the exterior façade. So now, if you can combine several of these subsystems in a methodical manner, you are creating modular facilities.
The Europeans have lately been involved in this process more than we have in the United States. For the Europeans, it was an attempt to respond to an economic environment of high wage and materials costs and relatively low productivity.
This process is being utilized at a number of scales from wall panels, to modular patient bathrooms at the new Parkland Hospital in Dallas, to entire buildings comprised of off-site manufactured units of housing, classrooms, offices, or laboratories. The majority of the work is completed in a factory along an assembly line by workers trained to perform the necessary tasks to complete a component. The workers have all of the tools and equipment needed to finish their work in the most efficient manner. In many cases the component is then passed along to the next line that might be “charged” with taking several of the large components and assembling them into a more complete whole unit which then may be delivered to the site and joined together to create a nearly finished facility. For the “right kind of projects” this system may combine the best of off-site and on- site construction.
It is possible that the actual cost of manufacturing and shipping in some particular circumstances could result in a higher cost per square foot than a “stick built” project, but off setting cost savings might be realized in the ability to deliver the project to the marketplace more quickly thereby reducing interest or carrying costs, or by the project generating revenue earlier. Savings from the utilization of this system might also come in the form or reduced on-site construction deployment, small needs for on-site trades, lesser requirements for material storage and staging, and less “shrink” of the construction products.
In other areas, used shipping containers are being re-purposed and stacked like Legos (again) to create hotels, stores, shopping centers, housing, emergency rooms, fire rescue facilities, and walk-up Starbucks coffee shops. After the earthquake devastated Haiti, a number of shelter solutions involved the utilization of shipping containers for housing and temporary facilities. Unfortunately, the solution achieved some utilization but not the anticipated ground swell acceptance that the design profession thought would happen.
So is this the way of the future for completing all projects?
Well it often is a very cost-effective solution. The opportunity to prefabricate elements can sometimes result in a high level of quality. There is a great deal of control in the process yet there can be flexibility. There can be some real savings of raw materials minimizing waste. The building process can, under the right circumstances, be accelerated.
But!
This is a system that is not going to work for everyone and everything. I think that for all of Modular Design’s virtues, the next church sanctuary or Perot-like museum will utilize a more traditional building construction delivery method. That is not to say that, like Parkland Hospital, there may be portions of any new project that incorporate certain systematically created design components that are used in the larger whole. Hybrids!!!!
Written By: Bruce M. Carlson
Source:http://realpoints.dmagazine.com/2013/03/bruce-carlson-modular-design%E2%80%94whats-old-is-new-again-and-again/

Wednesday, February 20, 2013

Modular Construction, an Efficient Choice for Housing Projects

There are several reasons to choose modular construction for your next home. A modular house offers tremendous design flexibility including the size of the house, layout and interior and exterior finishes. Whether you are looking for a single story house or a multi-story residential community, this can be done more efficiently with modular construction.

Along with the flexibility of modular home construction, a manufactured home is typically built faster than traditional construction. Homes that are built using modular construction are primarily built inside a climate controlledfactory environment. As homes are being constructed in the factory, site work commences to install foundations, utilities and initial site grading. This concurrent schedule enables the builder to meet all of the deadlines that have been set. Additionally, delays related to poor weather conditions are eliminated or significantly reduced.
Although a modular home is built fast, quality is never compromised. Modular builders take great care in ensuring that these homes are built to last. Modular buildings meet or exceed the same building codes as traditional construction. Modular construction ensures that every aspect of the building is structurally sound and durable.

Using modular construction for your next commercial or residential housing project is a great option and comes with numerous benefits.

Tuesday, February 12, 2013

Modular Buildings for Oil Extraction


The oil business is booming and workers are flooding to high-paying jobs in states like North Dakota. However, many of these areas are so remote that there are no viable housing options for those workers. Modular construction is an efficient solution in areas with elevated growth and where oil drilling has expanded the workforce beyond capacity.

Modular homes can be constructed much faster because site work and factory construction are completed simultaneously. Unlike traditional construction, modular homes are not greatly impacted by weather. Because they're constructed off-site, they can be built at any time of year, even during North Dakota's harsh winter season.

Modular structures can be customized to meet the exact size and layout of each client. Additionally, homes can come in a variety of colors and designs, ensuring clients have a comfortable and welcoming place to call home.

Modular construction is a fast solution for commercial and residential projects. A modular building can take the stress away from lengthy construction timelines and allows buildings to be completed up to 40% faster. Modular construction meets the housing demands of growing areas.

In addition to modular homes, commercial structures can be constructed much more efficiently with modular construction, helping to build the infrastructure and support the rapid growth of areas.

Monday, December 31, 2012

Modular Homes: Consumers Can Take Advantage of off-Season Construction Costs


Boston, MA -- (SBWIRE) -- 11/15/2012 -- A cold Massachusetts winter is no reason to delay having your dream home built. Yes, even in the extreme temperatures a modular home can be constructed quickly and efficiently for you. There is no reason to wait until spring to build, and risk paying higher prices or interest rates. A modular home offers more benefits than just being able to purchase more home for your money, it offers the ability to build your home at any given time.

ModularHomesNetwork.com is focused on educating consumers on the advantages offered by Modular Housing. The revolution of the modular construction method means that consumers can have a better built, lower cost home option build in the climate controlled settings of a factory that is then delivered to a building site on the schedule that they need. No longer are they tied to the traditional seasonal cycle that leaves them hostage to the seasonal demand of regular contractor’s schedule. A modular home can be built year round and takes advantage of the off season costs that are likely lower.

Look at some of the facts

- Modular homes are constructed in an environmentally protected factory. There are no reasons for weather delays or for production to stop because of snow. The weather proof manufacturing process also ensures that your homes skeleton will remain free from any weather induced damage.

- Once your new home arrives to the site where it is to be constructed the final assembly can be performed at record speeds. Most of the work has already been completed; the home just needs to be secured. Being able to work at this fast of a pace, as opposed to building the home from the ground up, ensures that the home will become weather tight in a very quick time frame.

- Winter time is the off season and this could result in additional savings to you. It is already a common fact that you will be able to purchase a larger home with more amenities when you buy a modular home. On average a modular home can cost almost 30% less than a stick built home, a considerable savings. With the winter slow down, and builders hurting for business, you will be able to negotiate larger deals or take advantage of specials they may be offering.

Modular homes are not mobile homes. They do not have wheels, they cannot be moved once secured to the site and they do not fall apart when the first wind comes through. What modular homes do offer is a great way to build your own home in an economically fashion and in the manner you desire. It provides you a way to build, even during inclement weather when all other construction has stopped, and it allows you to be the deciding factor as to when you want to move. With interest rates so incredibly low, and the slow season approaching for builders, no one should pass this opportunity of a lifetime.

Consumers in Texas, California, Louisiana and Florida may have the luxury of not suffering through the winter season. But for the rest of us, whether it be Michigan, Connecticut, Minnesota, or any of cold New England, a modular constructed home may be the best solution. And after your new home is constructed, you can call your friends with your iPhone and sing the joys of your new home like a contestant on ‘The Voice’.

About Modular Homes
ModularHomesNetwork.com (http://www.modularhomesnetwork.com) is a leading expert on the Modular Homes Industry, offering consumer resources on plans, pricing and builder resources. We offer services throughout the U.S. with a goal to help our customers find the greatest value for their budget.

Thursday, December 13, 2012

World's Tallest Modular Building


Modular Construction Company
A combination of mystical views and practical thinking has led to the creation of the world’s tallest modular building. Atlantic Yards in Brooklyn, New York, has been selected as the site where a 32-story, 348,000 sq. ft. modular apartment tower named “B2” will be built. There is no date selected yet for construction to begin, but the estimated time it will take to construct the finished product is rumored to be anywhere from 2 to 6 months from start to finish. One of the most incredible feats to be accomplished was successful negotiation with the unions on integrating a new concept into the modular building industry.

Engineers were able to use 3-dimensional computer models to incorporate lateral bracing within the structure to ensure the integrity of the project. Great care is being taken to allocate large areas to fireproofing materials that will protect the future residents. Soundproofing measures are factored into the construction and there is an overall sense of safety being a paramount issue. Given the hype surrounding the announcement of this project, future buildings of all types could be affected forever based on the success or failure of the B2 project. Touted as a complete city within one building this modular apartment tower can serve approximately 100,000 residents within its modular walls. The building will also give residents access to public spaces such as a fitness center, bike storage, a resident lounge, game room, yoga/dance studio and a roof terrace.

The advantages for embracing modular creations are enormous. Most of the construction takes place at an off-site factory allowing for better quality control. Traditionally built hotels and apartment buildings often have hidden flaws that have led to headline disasters. Weather conditions affect key components of a building constructed from the ground up; concrete may not settle correctly due to time factors. The speed at which a modular building can be built helps avoid many problems associated with traditional construction methods.

Large structures that are already in place can integrate any additions or expansions with the use of modular construction. The exterior finish on a modular addition can be adapted to match the existing structure so there is a seamless integration.

Modular construction also allows little disruption to the lives of current residents or guests. It is a huge enticement for companies needing to expand while maintaining current revenues without interruption because the majority of construction takes place off-site.

Upon completion, B2 will dwarf the current world’s tallest modular building, a 25 story-housing unit completed in Manchester, England in 1996. B2 will also gain the distinction of being the second tallest building in the world, behind the Burj Khalifa in Dubai, built with traditional construction.

America has a long history of prefab construction. From the “Lincoln Logs” cabins that could be ordered by catalog, to the barn raising traditions of 19th century, we have displayed an aptitude for creatively constructing parts of dwellings before fitting those parts together to complete the whole building. The future of building will be determined during the prefab construction of B2 as it is constructed module by module.