Showing posts with label modular homes. Show all posts

Thursday, August 15, 2013

Helping The Environment With Green Modular Construction

leed certification
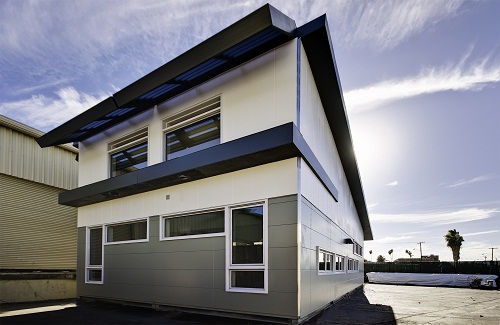
P.IQ High Performance Classroom

Green modular construction is an eco-friendly practice that results in more efficient buildings. Modular construction not only protects the environment because the majority of construction takes place off site but also reduces operational costs for the user. Through the entire process, modular contractors keep the environment in mind with more efficient designs, safer construction and less waste. If you are seeking a green home or building, modular construction is the best choice.

Environmental Benefits

Buildings have a tremendous impact on the environment. With buildings accounting for 65 percent of electricity consumption, 36 percent of energy usage, 30 percent of greenhouse gas emissions, 30 percent of raw material use-and 30 percent of waste output totaling 136 million tons a year; its clear why green building construction is so beneficial. Modular construction allows for a significant reduction in solid waste that is harmful to the environment. Modular construction also improves the air and water quality by cutting down on the greenhouse gas emissions that are clogging the atmosphere. Additionally, it ensures that there is limited disruption to the surrounding environment.

Economic Benefits

Since modular buildings are designed to use less energy and water, owners will experience a significant drop in operating costs. For businesses, there is a noticeable improvement in employee productivity, due to reduced absenteeism from work related health issues. In addition, employees tend to be more satisfied with the environment and less likely to transfer their employment elsewhere. Green construction enhances the market and asset value of the building, should it be sold in the near future. Modular buildings can include solar panels, programmable thermostats, structural insulated panels, low-emitting materials and other efficient materials to diminish the amount of heat gain inside, thus saving owners money on cooling costs.

Health and Community Benefits

Modular construction is intended to enhance the comfort, health and productivity of all residents or employees. Improved air quality within the building will successfully avoid triggering certain health conditions like chronic migraines, asthma, allergies or common colds. The use of translucent walls increases the amount of natural sunlight shining into the building, which is sure to lift the occupants’ moods. Buildings can also be designed to take advantage of natural day lighting.


The mission of green modular construction is to transform the way communities/organizations design, build and operate while contributing to a healthier environment.

Wednesday, June 19, 2013

Percentage of Modular Homes Holds Steady over the past 10 Years

Modular construction of 1 & 2 family residences has remained steady at about 2% of overall new home starts for the last ten years. 


According to the U.S. Department of Commerce, new single family residential construction houses completed have dropped from 1,218,000 homes in 2007 to 447,000 in 2011.  Modular homes accounted for an average of 2.4% of new single family houses completed annually, or 31,000 dropping to about 10,000 over that same period.

For March 2013, the US Department of Commerce reports single family construction sales at 417,000 annually with a median sales price of $279,900.  At 2.4% the modular industry accounts for about 8,300 houses.

The percent of modular home starts varies significantly by region with the Northeast being the strongest at 6.8% of all new housing starts, followed by the Midwest at 3.9%; the south at 1.3% and finally the west at less than 0.5%.

Region
Total
Northeast
Midwest
South
West
Number
417,000
41,000
51,000
215,000
110,000
Total Modular
8,300
2,800
2,000
2,800
600

Based on this data, the single family modular home industry is approximately $2.3 billion in the United States for year end 2012.


Monday, June 10, 2013

China Will Build the Tallest Building In the World in Just 90 Days

According to its engineers, this will be the tallest skyscraper in the world by the end of March of 2013. Its name is Sky City, and its 2,749 feet (838 meters) distributed in 220 floors will grow in just 90 days in Changsha city, by the Xiangjiang river. Ninety days!

It's not a joke. According to the construction company, the skyscraper will be built in just 90 days at the unbelievable rate of five floors per day.

It's hard to believe, but they claim the building has been designed by some of the engineers who previously worked at the Burj Khalifa. It is also the same firm that built a full 30-story hotel in 15 days—which yes, is still standing and in perfect working condition.

Foundation work is beginning at the end of the month, once the Chinese authorities give the final go ahead to the project.

Pre-fab magic

They will be able to achieve this impossibly fast construction rate by using a prefabricated modular technology developed by Broad Sustainable Building, a company that has built 20 tall structures in China so far, including the that 30-story hotel.

Since they built that hotel, the company has been perfecting their technology, which they are now claiming will turn their project into the world's tallest skyscraper in just three months. That's a whooping five floors per day, which seems just absurd. According to Construction Week Online, the company is very serious about it. The senior VP of the Broad Group, Juliet Jiang, has publicly said that they "will go on as planned with the completion of five stories a day."

Record numbers

Unlike the Burj Khalifa, the tower will be mostly habitable. Its final height will be 2,749 feet high (838 meters). Compared that to the Burj's 2,719 feet (829 meters), which include the spire at the top resulting in a total of 163 floors.

Sky City will use an astonishing 220,000 tons of steel. The structure will be able to house 31,400 people of both "high and low income communities". The company says that the residential area will use 83-percent of the building, while the rest will be offices, schools, hospitals, shops and restaurants. People will move up and down using 104 high speed elevators.


The record figures don't stop there: in addition to the 90-day construction time—as opposed to the 210 days initially reported by the Chinese media—the company claims it will cost $1,500 per square meter as opposed to the Burj's $15,000 per square meter, all thanks to the prefab technology.

They also claim it will be able to sustain earthquakes of a 9.0 magnitude and be resistant to fire for "up to three hours," as well as be extremely energy efficient thanks to thermal insulation, four-panned windows and different air conditioning techniques that were already used in their previous constructions.

To be honest, it all seems like a tall tale to me—no pun intended. Although the credentials of the company seem to be quite serious, one thing is to build a 30-story hotel in 15 days and the other is to built the largest skyscraper in the world in 90 days. It just boggles the mind. Maybe it was April's Fool in China yesterday.

Whatever it is, we will discover it in March. If it's confirmed, the time-lapse videos are going to be epic. [Broad Sustainable Building via Construction Week Online]

Update: These are the company headquarters in China. They call them Broad Town. Yes, that's a huge pyramid at the bottom.

China Will Build the Tallest Building In the World in Just 90 Days (Updated)


Written By: Jesus Diaz

Source: http://gizmodo.com/5962070/china-will-build-the-tallest-building-in-the-world-in-just-90-days

Friday, April 19, 2013

Why Architects Should Choose Modular for their Next Project


Architects might consider the benefits of modular construction for their next project. There are multiple reasons for why this would be a good choice. The great thing about modular construction is that is provides the architect with more flexibility and limitless design opportunities.

Factory built homes or modular homes are built piece by piece in a factory. The customer would work with a modular building company and or architect to design the building to their needs. A customer can choose from a pre-designed floorplans or custom design a layout to meet their specific needs. Modular buildings offer a variety of interior and exterior features to choose from, allowing the customer and architect greater flexibility while remaining within their budget and timeframe.

With modular construction, a great deal of construction takes place in the factory. This creates fewer site disturbances and less material waste. When building in a factory, entire buildings or major components can be reused and there is greater control of inventory, preventing waste and promoting quality construction.

Indoor construction means that workers will not be delayed by poor weather conditions; at least for the parts of the construction that is done indoors. Construction is never delayed from rain or freezing temperatures. Architects who intend to meet a deadline will be confident in their ability to do so with modular construction.

Lastly, architects and customers alike will enjoy the benefits of a green and more environmentally friendly construction method. Modular construction results in less pollution and waste. Buildings can be easily relocated or refurbished for new use, eliminating the need for new construction and reducing the demand for raw materials. Buildings can also be designed with energy efficient features such as daylighting, controllable systems and recycled material.

Thursday, April 11, 2013

Modular Construction is on the Rise in New York City


Micro-Modular-Building | Micro Apartments | Modular Apartments NYC
Imagine skyscrapers up to 32 stories tall being built in factories and erected in half the time of traditional buildings. It's happening right now in New York City. Modular construction is quickly becoming the preferred way of building both commercial and residential buildings in New York City.

New York is the most highly populated city in the United States today with an amazing 27,547 residents per square mile. That in itself creates a demand not only for more housing but space efficient, environmentally friendly and cost efficient housing. By utilizing the modular construction process, residents in New York can receive a high quality home that meets these needs.

The concept of building modular homes to accommodate almost 9 million New York residents isn't as new as one might think. However, the idea of building 30 story modular homes is a fairly new and an extremely innovative idea. Recently the Governor of New York approved the building of some 55 micro modular apartments in part of an effort to make room for the residents of New York. The micro apartments are smaller than most apartments in New York but their small and compact size will be an excellent choice for singles or couples without children. The micro modular studio apartments with 1 bath range in size from 250 to 370 sq. ft. Additionally, modular construction allowed the apartments to be constructed in a fraction of the time it would take for traditional construction, resulting in earlier occupancy and significant savings.

Micro apartments and other types of modular housing are built off-site much in the same way as traditional homes built on-site. The major difference about building homes inside a climate controlled building instead of outdoors is that it's cleaner for the environment, there are no delays due to poor weather conditions, entire buildings or major components can be reused and it is often more cost effective.

Once each of the modular homes or apartments is nearly complete in the factory, they are transported to the job site and installed before applying final interior and exterior finishes and connecting utilities. Because factory construction and site work occur simultaneously, New York residents can enjoy the benefits of a quality home, constructed much faster and efficiently.

Thursday, March 7, 2013

Research Proclaims MH Rising


modular building | modular homes | modular contractor | modular construction
As PRWeb informs MHProNews, according to market research firm Global Industry Analysts, Inc. (GIA), shipments of prefabricated homes are expected to reach 112,000 units by 2018 in the U.S. as the resurgence in housing and construction activity increases. 
The study covers manufactured, modular, panelized, and precut housing, but the manufactured housing segment comprises over half of the total shipments. Single-section growth of manufactured homes is expected to grow at a compound annual growth rate (CAGR) of 9.9 percent for the next five years. While the rising demand for prefab housing is coming from the baby boomers, it is also driven by environmental awareness from those desiring eco-friendly and energy efficient homes which are being incorporated into factory-built product. 
Growth in this market in the U.S. has been stymied by the lack of financial support and incentives from the federal government, as well as by the ‘trailer park’ mentality long associated with the industry as a whole.
Photo credit: Chris Butler/Idaho Statesman
Source: http://www.mhmarketingsalesmanagement.com/blogs/daily-business-news/research-proclaims-mh-rising/
Written By: Matthew Silver

Wednesday, February 27, 2013

PREFAB FOR HUMANITY


In inner-city Baltimore, Habitat for Humanity of the Chesapeake paves a path to affordable prefab.
MODULAR CONSTRUCTION CONTRACTOR

Architect Edward Paul Haladay is one of those people who retires and immediately starts looking for work. Soon after closing the door on a practice heavy on Caribbean resorts, the Baltimore, Maryland, resident walked into Habitat for Humanity of the Chesapeake’s office in 2008 to start volunteering. The local affiliate had just bought a vacant lot in McElderry Park, where nearly 40 percent of families live below the poverty line.

Haladay had recently seen the New York Museum of Modern Art’s prefab exhibit, Home Delivery, and was disappointed by its Tinkertoy mentality. “The best homes were all made like jewelry, with special joints and fittings,” he says. “There was not one thing the 99 percent could buy.” Doing research for Habitat, he discovered most modular homes cost $200 to $300 per square foot, plus the cost of land. He knew modular was a good solution for Habitat, but he had to do it for less money.

MODULAR CONSTRUCTION CONTRACTORS


The architect’s row home design for Fayette Street takes into account the everyday lives of the Habitat families—mostly single moms with two or three kids. The homes are “not esoteric,” says Haladay. “We used durable but simple materials, and we put them together prosaically.” Still, there are plenty of practical and thoughtful touches: A two-by-six-foot skylight brightens the central stairwell and beams light into the bathroom and living room via wall perforations. Haladay also insisted on a full basement, generous closet space, and articulated facades to encourage customization—all for less than $100 per square foot.


Despite rain, the installation of nine homes over two nights drew a large crowd. They cheered every time a crane lifted and lowered a module into place. Says Haladay, who still hasn’t retired, “The spectacle was already bringing the community together.”

FAYETTE STREET BY THE NUMBERS


Row house dimensions:
12 by 55 feet

Distance from factory to destination:
Roughly 130 miles

Module cost:
$43.75 per square foot

Completed home cost:
$96.25 per square foot,
or $154,000 each (excluding land)

Construction time:
10 working days in factory

Installation time:
2 nights (plus 1 month
to build foundations)

Time to install a typical gut-renovated or stick-built Habitat house:
6 months


Written By: Caroline Tiger
Source: http://www.dwell.com/great-idea/article/prefab-humanity

Wednesday, February 20, 2013

Modular Construction, an Efficient Choice for Housing Projects

There are several reasons to choose modular construction for your next home. A modular house offers tremendous design flexibility including the size of the house, layout and interior and exterior finishes. Whether you are looking for a single story house or a multi-story residential community, this can be done more efficiently with modular construction.

Along with the flexibility of modular home construction, a manufactured home is typically built faster than traditional construction. Homes that are built using modular construction are primarily built inside a climate controlledfactory environment. As homes are being constructed in the factory, site work commences to install foundations, utilities and initial site grading. This concurrent schedule enables the builder to meet all of the deadlines that have been set. Additionally, delays related to poor weather conditions are eliminated or significantly reduced.
Although a modular home is built fast, quality is never compromised. Modular builders take great care in ensuring that these homes are built to last. Modular buildings meet or exceed the same building codes as traditional construction. Modular construction ensures that every aspect of the building is structurally sound and durable.

Using modular construction for your next commercial or residential housing project is a great option and comes with numerous benefits.

Monday, January 28, 2013

Thinking Out Of The Box


Prefabricated modular town homes to become affordable Jackson Green development.


Back in the mid-’80s, a group of church leaders had a vision to get more affordable housing built throughout Hudson County for the region’s working class residents. At the time, no one knew it would take more than two decades for these leaders to begin to realize their vision.

“All of the land that we were being offered was, at the time, chromium contaminated and that kind of woke us up to how large that problem was in Hudson County, and in Jersey City specifically,” said Joe Morris an organizer with the Interfaith Community Organization (ICO). “We thought, well, let’s put the housing idea on hold for a couple of years and get the chromium cleaned up, and then go back to the affordable housing plans later. As it turned out, it took about 20 years.”

ICO, an interfaith grassroots organization that formed in 1987, ultimately became one of the leaders in the fight to get chromium contaminated land remediated by the companies that had once owned and operated metal finishing plants throughout Hudson County. With most of these sites now remediated, or currently being remediated, ICO has finally turned its attention to its original goal of increasing the region’s stock of affordable housing.

In one of the first realizations of that vision, the first of 22 modular townhouses were recently delivered to the development that will be known as Jackson Green on Rose Avenue in the Martin Luther King Drive Redevelopment Area, also known as The Hub. The sale price on the three-bedroom, three-story homes will range from $112,000 to about $175,000, depending on the features requested by the homeowners.

“The Jersey City Planning Board and City Council have approved thousands of housing developments, but none more important than these 22.”

All of the townhomes – which were pre-constructed in a factory and will be finished on-site – will feature a loft design, come with one parking spot, include two and a half bathrooms, and will be Energy Star certified. The higher-end units will have rear and rooftop decks, bamboo flooring, and a solar water heating option.

So far, one modular home has already been sold and three other potential home-buyers are in the process of applying for a mortgage. Interested home buyers must earn between 80 to 120 percent of the area median income, which is about $40,000 to $50,000 for a family of four.

“For us, this is a model block and it really represents the progression of different affordable housing and workforce housing projects that we’ve been advancing,” said Robert Antonicello, director of the Jersey City Redevelopment Agency (JCRA). The JCRA owned and donated the land on which Jackson Green is being developed. “Since 2006, the hallmark for the agency was to make sure that the entire city was represented in every project we do.”

Antonicello emphasized that the 22 homes at Jackson Green will be sustainable, income inclusionary, and durable.

‘The difficult art of financing affordable housing’

A partnership between the JCRA, ICO, Honeywell, and The Reinvestment Fund (TRF), a nonprofit developer, Jackson Green will be developed for approximately $7 million.

Along with the donated land from the JCRA, ICO was able to secure a $2.5 million investment from Honeywell, one of the companies that once owned a metal finishing plant in Jersey City.

The rest of the funding for the development is coming from the New Jersey Housing and Mortgage Finance Agency’s CHOICE Program and the federal Department of Housing and Urban Development HOME Program.

Sean Closkey, president of TRF, said the nonprofit tries to “pull the best practices from the for-profit world and the best practices from the non-profit world.”

TRF Development Partners is a non-profit housing affiliate of The Reinvestment Fund and has been able to finance the construction of affordable housing developments throughout the country.

“TRF is great at two things,” said Morris, whose organization has worked with TRF to build affordable housing in Brooklyn. “They’re really great at the difficult art of financing affordable housing, which is harder and harder to do because banks aren’t lending and there are less subsidies than there used to be,” said Morris. “And they’re great at design and building affordable housing that doesn’t look like affordable housing. The reason why we brought TRF to this is because they specialize in this, this is what they do. They are a nonprofit developer. They only do affordable housing.”

Jackson Green is not the first time the nonprofit has worked in Jersey City. TRF has provided financing for the Learning Community Charter School. And in 2005 the organization provided financing for an affordable housing development in the West Bergen neighborhood that saw the construction of 11 new homes. Like Jackson Green, the West Bergen project created affordable housing that was put up for sale. Two years later, in 2007, TRF provided financing that supported the creation of six units of special needs housing in the Greenville area.

Antonicello said the JCRA already has plans to work with TRF on other sites in Jersey City.

“It was very important for us to get TRF to do more than one project,” said Antonicello. “We didn’t want them to come in, do one project, then say, ‘Sayonara.’ We wanted to make sure that when they came in to do this project that they came in to do a project whose scale is much larger. So they are, in fact, going to be working on a lot of lots in and around the Hub that have been vacant for the better part of 20 or 30 years. The Jersey City Planning Board and City Council have approved thousands of housing developments, but none more important than these 22 townhouses…This is a real targeted approach to addressing vacant land the lack of quality housing.”

Construction on the first four Jackson Green townhomes should be completed by April.

To learn more about Jackson Green, visit www.JacksonGreenHomes.com.

Written By: E. Assata Wright, awright@hudsonreporter.com.

Source: http://www.hudsonreporter.com/view/full_story/21533373/article-Thinking-out-of-the-box-Prefabricated-modular-townhomes-to-become-affordable-Jackson-Green-development-?instance=secondary_stories_left_column

Wednesday, January 2, 2013

Modular Construction in Cold Climates

Modular Construction Company
M Space Holdings

Construction in the wintertime may seem like a huge task; however, modular homes and buildings can be built in cold climates very quickly. Because the majority of construction occurs in a climate-controlled factory environment, modular construction offers the flexibility to be built at any time.

Modular homes and commercial buildings have been a popular choice in construction because sections are factory built for better quality control. Traditional construction is subject to delays due to climate changes that could affect wood, steel and other building materials. With modular construction, the majority of the work is done off site with little to no delays caused by weather. This means that there are fewer timeline restrictions, allowing modular construction to occur year round. This is particularly beneficial in areas such as North Dakota and Montana, who experience several months of cold weather.

Under normal restrictions due to weather, traditionally constructed buildings could take years to complete. Modular projects can be completed up to 40 percent faster due to the indoor construction method. This efficient construction method is useful for an array of industries including education, healthcare, business/office, retail & hospitality, corrections & public safety, government and housing & lodging.

Cold weather and/or freezing temperatures that would normally affect production or halt it completely doesn't affect modular building projects, making them a perfect choice for cold climate areas.

Monday, December 31, 2012

Modular Homes: Consumers Can Take Advantage of off-Season Construction Costs


Boston, MA -- (SBWIRE) -- 11/15/2012 -- A cold Massachusetts winter is no reason to delay having your dream home built. Yes, even in the extreme temperatures a modular home can be constructed quickly and efficiently for you. There is no reason to wait until spring to build, and risk paying higher prices or interest rates. A modular home offers more benefits than just being able to purchase more home for your money, it offers the ability to build your home at any given time.

ModularHomesNetwork.com is focused on educating consumers on the advantages offered by Modular Housing. The revolution of the modular construction method means that consumers can have a better built, lower cost home option build in the climate controlled settings of a factory that is then delivered to a building site on the schedule that they need. No longer are they tied to the traditional seasonal cycle that leaves them hostage to the seasonal demand of regular contractor’s schedule. A modular home can be built year round and takes advantage of the off season costs that are likely lower.

Look at some of the facts

- Modular homes are constructed in an environmentally protected factory. There are no reasons for weather delays or for production to stop because of snow. The weather proof manufacturing process also ensures that your homes skeleton will remain free from any weather induced damage.

- Once your new home arrives to the site where it is to be constructed the final assembly can be performed at record speeds. Most of the work has already been completed; the home just needs to be secured. Being able to work at this fast of a pace, as opposed to building the home from the ground up, ensures that the home will become weather tight in a very quick time frame.

- Winter time is the off season and this could result in additional savings to you. It is already a common fact that you will be able to purchase a larger home with more amenities when you buy a modular home. On average a modular home can cost almost 30% less than a stick built home, a considerable savings. With the winter slow down, and builders hurting for business, you will be able to negotiate larger deals or take advantage of specials they may be offering.

Modular homes are not mobile homes. They do not have wheels, they cannot be moved once secured to the site and they do not fall apart when the first wind comes through. What modular homes do offer is a great way to build your own home in an economically fashion and in the manner you desire. It provides you a way to build, even during inclement weather when all other construction has stopped, and it allows you to be the deciding factor as to when you want to move. With interest rates so incredibly low, and the slow season approaching for builders, no one should pass this opportunity of a lifetime.

Consumers in Texas, California, Louisiana and Florida may have the luxury of not suffering through the winter season. But for the rest of us, whether it be Michigan, Connecticut, Minnesota, or any of cold New England, a modular constructed home may be the best solution. And after your new home is constructed, you can call your friends with your iPhone and sing the joys of your new home like a contestant on ‘The Voice’.

About Modular Homes
ModularHomesNetwork.com (http://www.modularhomesnetwork.com) is a leading expert on the Modular Homes Industry, offering consumer resources on plans, pricing and builder resources. We offer services throughout the U.S. with a goal to help our customers find the greatest value for their budget.