Showing posts with label modular buildings. Show all posts

Friday, February 7, 2014


How to Receive ROI Faster with a New Multi-Family Housing Development


People invest in real estate and multi-family housing developments because they are known for their cash flow capabilities. These properties are also well known for the longer return on their investment because of the amount of time it takes to build.

Traditional construction methods take more time to complete a building than modular construction. Projects not completed on schedule are a huge strain on potential profits. When projects go beyond the scheduled time frame money has to be spent on items not previously budgeted for. With this type of construction project, speed is of the essence. Yet how can you ensure that your project gets completed on or ahead of schedule when you have so many variables influencing your timeline?

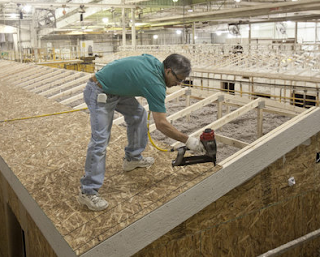

The most efficient way to build a new multi-family housing development is with modular construction. With modular construction, you are not limited by weather conditions because a majority of the building is constructed in a climate controlled facility. The construction timeline is shortened because the site is prepared and the foundation is laid while the modular units are constructed. Modular construction is more efficient because the modular units are tested at the factory for code compliance and quality assurance before being delivered to the site and again after installation.


The end result is a multi-family housing development that adheres to all federal, state and local quality standards, a project that is safe for the tenants and an investment property that was completed 40% faster than traditional construction. Building a new multi-family housing development with modular construction can help you receive your ROI faster.

To learn more about how you can receive your ROI faster please click here.

Monday, August 19, 2013

Modular Buildings North Dakota

Modular Buildings North Dakota
A Modular Building In North Dakota

North Dakota has experienced unprecedented growth in the past few years due to the energy boom. This has caused a need for quick housing for workers and families and infrastructure to accommodate all of the support services a rapidly growing community requires. Modular construction offers the perfect combination of quick construction, flexible design and durable materials to meet these needs.

North Dakota has unique environmental considerations when planning construction projects. The winter season is long with frequent episodes of freezing temperatures. Ice and snow cause delays in traditional construction methods. A modular building in North Dakota addresses this problem because these structures are built in weatherproof factories and transported to the final site.Once on site, a modular structure can be completed in as little as 3-5 weeks (depending on the scope of each project).

North Dakota modular buildings are designed to withstand the cold weather, high winds and frequent heavy rains that are typical of the area. Many people labor under the misconception that modular construction is less sturdy and durable than traditional construction. This couldn't be further from the truth. Modern manufacturing techniques and designs have led to structures that are extremely solid and well made, with excellent insulation and weather-resistant materials. These structures perform as well as traditionally constructed buildings under extreme weather conditions. Modular buildings in North Dakota meet or exceed all local and state building codes.

Modular buildings in North Dakota offer the flexibility that individuals and businesses need to accommodate a rapidly growing community. Structures can be designed for specialized purposes such as healthcare facilities, dormitories and educational classrooms. Modular homes can be designed as single-story or multi-story structures and can be permanent or temporary, allowing the owner to easily relocate the home as needs arise. Because manufacturing time is significantly shorter than traditionally constructed structures, an employer or community can receive their modular structure in about half the time of traditional construction.
Modular manufacturing is more environmentally friendly than traditional construction. Modular construction utilizes efficient techniques that eliminate much of the waste of traditional construction methods. 

ND modular buildings offer an ideal solution to individuals and communities who require speed, flexibility and convenience. With the ability to choose temporary or permanent solutions, these modular structures are ideal to accommodate rapid population growth. The speed of construction makes these structures reliable choices for business owners and Residents.

Friday, August 16, 2013

Modular Emergency Response Building

emergency housing solutions
Modular Emergency School

Hurricanes, tornadoes, fires and earthquakes often displace businesses, organizations and individuals. Many Federal and State government agencies are considering the benefits of modular emergency response buildings. These structures are easily erected and speed up the recovery process. Modular emergency response buildings allow organizations and businesses to quickly resume functions and open its doors sooner than traditional construction. Additionally, modular homes ensure displaced residents have a place to call home much sooner.
Modular emergency response buildings can also be used for government agencies. Often during times of natural disaster, government agencies need temporary office space to work from or shelter to help with food, water and other types of emergency supplies that cities and towns impacted by severe storms may need.

After a natural disaster, most communities look forward to the rebuilding process. Having an immediate housing solution or a temporary modular building to operate from is an essential component of a comprehensive disaster response plan. Portable housing and prefab/relocatable buildings are virtually the only choice in many situations because it offers immediate shelter and comfort. Since modular buildings can be transported to a site and erected quickly, they are an ideal way to deal with storm damage. Modular units are available in a range of sizes and are available for residential and commercial structures.

Today's modular units are easy to transport and can be moved from one location to another as the conditions warrant. This feature makes emergency response shelters an ideal choice for government organizations that need to quickly mobilize portable housing to respond to storms that may occur at any location. Modular buildings provide housing and offices that are crucial for emergency workers in assisting local residents. It is also great for businesses that are setting up temporary shop to help the affected area.

During times of disaster, choose a modular emergency response building.

Thursday, August 15, 2013

Helping The Environment With Green Modular Construction

leed certification
P.IQ High Performance Classroom

Green modular construction is an eco-friendly practice that results in more efficient buildings. Modular construction not only protects the environment because the majority of construction takes place off site but also reduces operational costs for the user. Through the entire process, modular contractors keep the environment in mind with more efficient designs, safer construction and less waste. If you are seeking a green home or building, modular construction is the best choice.

Environmental Benefits

Buildings have a tremendous impact on the environment. With buildings accounting for 65 percent of electricity consumption, 36 percent of energy usage, 30 percent of greenhouse gas emissions, 30 percent of raw material use-and 30 percent of waste output totaling 136 million tons a year; its clear why green building construction is so beneficial. Modular construction allows for a significant reduction in solid waste that is harmful to the environment. Modular construction also improves the air and water quality by cutting down on the greenhouse gas emissions that are clogging the atmosphere. Additionally, it ensures that there is limited disruption to the surrounding environment.

Economic Benefits

Since modular buildings are designed to use less energy and water, owners will experience a significant drop in operating costs. For businesses, there is a noticeable improvement in employee productivity, due to reduced absenteeism from work related health issues. In addition, employees tend to be more satisfied with the environment and less likely to transfer their employment elsewhere. Green construction enhances the market and asset value of the building, should it be sold in the near future. Modular buildings can include solar panels, programmable thermostats, structural insulated panels, low-emitting materials and other efficient materials to diminish the amount of heat gain inside, thus saving owners money on cooling costs.

Health and Community Benefits

Modular construction is intended to enhance the comfort, health and productivity of all residents or employees. Improved air quality within the building will successfully avoid triggering certain health conditions like chronic migraines, asthma, allergies or common colds. The use of translucent walls increases the amount of natural sunlight shining into the building, which is sure to lift the occupants’ moods. Buildings can also be designed to take advantage of natural day lighting.


The mission of green modular construction is to transform the way communities/organizations design, build and operate while contributing to a healthier environment.

Friday, June 21, 2013

Different Uses of Modular Buildings


Modular Healthcare Building
Modular buildings are used for a variety of reasons. Prefabricated buildings can have permanent or temporary uses. The modular building methods are used to build practically any building type and are as basic or as beautiful as the customer desires.

Some temporary uses include construction offices, temporary school rooms during building transitions or office buildings for growing companies. Although buildings are temporary, they can also be aesthetically appealing. Temporary modular buildings are the perfect solution for expanding companies, schools or organizations.

Permanent modular buildings are used for a long range of applications that include offices, schools, hotels, fast food restaurants, banks, sales centers and residential complexes. Permanent modular structures can be traditional or highly customized utilizing standard materials or custom finishes. Permanent modular capabilities range from small single story buildings to large multi-story complexes.

Whether you choose a permanent or temporary approach, prefabricated methods allow for a more streamlined construction time-line. Building construction and site work occur simultaneously, resulting in significant savings. 

Monday, June 10, 2013

China Will Build the Tallest Building In the World in Just 90 Days

According to its engineers, this will be the tallest skyscraper in the world by the end of March of 2013. Its name is Sky City, and its 2,749 feet (838 meters) distributed in 220 floors will grow in just 90 days in Changsha city, by the Xiangjiang river. Ninety days!

It's not a joke. According to the construction company, the skyscraper will be built in just 90 days at the unbelievable rate of five floors per day.

It's hard to believe, but they claim the building has been designed by some of the engineers who previously worked at the Burj Khalifa. It is also the same firm that built a full 30-story hotel in 15 days—which yes, is still standing and in perfect working condition.

Foundation work is beginning at the end of the month, once the Chinese authorities give the final go ahead to the project.

Pre-fab magic

They will be able to achieve this impossibly fast construction rate by using a prefabricated modular technology developed by Broad Sustainable Building, a company that has built 20 tall structures in China so far, including the that 30-story hotel.

Since they built that hotel, the company has been perfecting their technology, which they are now claiming will turn their project into the world's tallest skyscraper in just three months. That's a whooping five floors per day, which seems just absurd. According to Construction Week Online, the company is very serious about it. The senior VP of the Broad Group, Juliet Jiang, has publicly said that they "will go on as planned with the completion of five stories a day."

Record numbers

Unlike the Burj Khalifa, the tower will be mostly habitable. Its final height will be 2,749 feet high (838 meters). Compared that to the Burj's 2,719 feet (829 meters), which include the spire at the top resulting in a total of 163 floors.

Sky City will use an astonishing 220,000 tons of steel. The structure will be able to house 31,400 people of both "high and low income communities". The company says that the residential area will use 83-percent of the building, while the rest will be offices, schools, hospitals, shops and restaurants. People will move up and down using 104 high speed elevators.


The record figures don't stop there: in addition to the 90-day construction time—as opposed to the 210 days initially reported by the Chinese media—the company claims it will cost $1,500 per square meter as opposed to the Burj's $15,000 per square meter, all thanks to the prefab technology.

They also claim it will be able to sustain earthquakes of a 9.0 magnitude and be resistant to fire for "up to three hours," as well as be extremely energy efficient thanks to thermal insulation, four-panned windows and different air conditioning techniques that were already used in their previous constructions.

To be honest, it all seems like a tall tale to me—no pun intended. Although the credentials of the company seem to be quite serious, one thing is to build a 30-story hotel in 15 days and the other is to built the largest skyscraper in the world in 90 days. It just boggles the mind. Maybe it was April's Fool in China yesterday.

Whatever it is, we will discover it in March. If it's confirmed, the time-lapse videos are going to be epic. [Broad Sustainable Building via Construction Week Online]

Update: These are the company headquarters in China. They call them Broad Town. Yes, that's a huge pyramid at the bottom.

China Will Build the Tallest Building In the World in Just 90 Days (Updated)


Written By: Jesus Diaz

Source: http://gizmodo.com/5962070/china-will-build-the-tallest-building-in-the-world-in-just-90-days

Tuesday, May 28, 2013

Specialized Healthcare Buildings


There are many benefits for choosing prefabricated buildings for health care use. Here are some of the reasons the healthcare industry chooses modular construction.

Minimal Site Disruption: When a conventional construction job is undertaken, it can be expected that there will be some interference to daily operations. This includes noisy distractions to patients and staff. However, with modular construction most of the work is done offsite at the factory so there will be far less distraction than with a traditionally built structure.

Health and Safety Standards: Modular buildings meet or exceed the same construction codes and regulations as traditional construction. Additionally modular healthcare buildings meet the strict health and safety requirements before it is transported to the final job site.

Speed of Construction: With conventional construction, projects are subject to weather conditions. However, with modular construction, workers do not have to deal with bad weather conditions that may slow production. Factory construction and site work occur simultaneously, reducing overall construction schedules.

Permanent or Portable: The advantage of modular construction is that an individual can choose either a portable or permanent structure.  Modular buildings can also be designed to be relocated, should needs change.

People who need a specialized healthcare building quickly would be wise to choose modular construction. It is one of the fastest ways to build a healthcare building.

Monday, May 6, 2013

Shore Businesses Choosing Modular Building Over Traditional


After hurricane Sandy destroyed thousands of businesses on the east coast, many business owners are rebuilding with modular construction. Modular construction offers a wide range of benefits for business owners to choose from in terms of design, flexibility and most importantly the time that it takes to actually complete a building as opposed to traditional construction methods. When a company or business owner chooses modular construction they are by far choosing the most efficient and fastest way to get their shore business back on track.

Rebuilding the Shore with Modular Style

Modular buildings come in a larger variety of styles and sizes including single or multi-story buildings, as well as any type of modular beach staff building that a shore business could ever need. Pre-leased modular buildings are an excellent choice for many shore businesses with a short timeframe. These ready to deliver buildings allow the business owners to get their business up and running in the shortest time possible and avoids the excess cost of new construction.

Different Types of Modular Buildings for Shore Businesses

There are many different shore businesses that can use modular construction as a way to quickly get back up and running. The following gives an idea of the different types of shore businesses that can be operated out of modular buildings.
  •         Modular Staff/Office Buildings
  •         Modular Shower Facilities
  •         Modular Restaurants/Bar and Grills
  •         Modular Concession Stands
  •         Souvenir Stores
  •         Hotels and Motels
  •         Lounges
  •         Public Safety Structures
  •         Community Gathering Buildings

It is amazing to see the different types of modular buildings that are available today. There is simply no limit to the different type of business that can be established with modular construction. Use modular construction to get your shore business up and running before the busy summer season.

Thursday, April 25, 2013

New Airport Construction Goes Modular

Modular construction is taking the industrial world by storm with superior, considerably faster and more cost-effective building solutions. Modular development has expanded from its long-established venue of provisional academic structures and health related office spaces to new airport construction and airport expansion projects.

Why use the Modular Process for New Airport Construction?

When airports erect new structures or expand existing ones, there are various things to take into consideration such as security and safety issues and flight schedules, all while avoiding disruption of daily airport business. Modular construction provides airports as well as many other businesses an innovative alternative to on-site construction methods. The modular construction process allows busy airports to remain open and continue in their daily functions with limited site disruption. Modular construction also offers other benefits to airports.

Faster Building Occupancy – New modular construction is faster and can be erected 40 percent faster than traditional construction and meets or exceeds all building codes and standards.

Energy Efficient and Environmentally Friendly – Modular construction is an inherently greener process and more energy efficient because entire buildings or major components can be reused. Additionally, factory construction results in reduced product waste and less impact on the environment.

Low Maintenance Modular Buildings – Airport buildings can be low maintenance by incorporating some energy efficient fixtures offered with modular construction. Some examples include programmable thermostats for heating and air control, occupancy sensors for lighting and automatic dimming controls.

Permanent and Temporary Options - Airports can use modular construction for permanent or temporary uses. For instance, airports adding a new terminal or undergoing a large renovation project can utilize a temporary modular office building to house displaced workers during the construction or renovation process. Airports can also use modular buildings for administrative offices/complexes, retail shops, employee break rooms or lounges, restroom facilities, ext.

Modular construction offers the flexibility to meet the needs of the industrial world. Modular buildings can be designed to meet the safety concerns of airports including fire alarms and security systems, making it an excellent choice for any airportsconstruction needs.

Friday, April 19, 2013

Why Architects Should Choose Modular for their Next Project


Architects might consider the benefits of modular construction for their next project. There are multiple reasons for why this would be a good choice. The great thing about modular construction is that is provides the architect with more flexibility and limitless design opportunities.

Factory built homes or modular homes are built piece by piece in a factory. The customer would work with a modular building company and or architect to design the building to their needs. A customer can choose from a pre-designed floorplans or custom design a layout to meet their specific needs. Modular buildings offer a variety of interior and exterior features to choose from, allowing the customer and architect greater flexibility while remaining within their budget and timeframe.

With modular construction, a great deal of construction takes place in the factory. This creates fewer site disturbances and less material waste. When building in a factory, entire buildings or major components can be reused and there is greater control of inventory, preventing waste and promoting quality construction.

Indoor construction means that workers will not be delayed by poor weather conditions; at least for the parts of the construction that is done indoors. Construction is never delayed from rain or freezing temperatures. Architects who intend to meet a deadline will be confident in their ability to do so with modular construction.

Lastly, architects and customers alike will enjoy the benefits of a green and more environmentally friendly construction method. Modular construction results in less pollution and waste. Buildings can be easily relocated or refurbished for new use, eliminating the need for new construction and reducing the demand for raw materials. Buildings can also be designed with energy efficient features such as daylighting, controllable systems and recycled material.

Thursday, April 11, 2013

Modular Construction is on the Rise in New York City


Micro-Modular-Building | Micro Apartments | Modular Apartments NYC
Imagine skyscrapers up to 32 stories tall being built in factories and erected in half the time of traditional buildings. It's happening right now in New York City. Modular construction is quickly becoming the preferred way of building both commercial and residential buildings in New York City.

New York is the most highly populated city in the United States today with an amazing 27,547 residents per square mile. That in itself creates a demand not only for more housing but space efficient, environmentally friendly and cost efficient housing. By utilizing the modular construction process, residents in New York can receive a high quality home that meets these needs.

The concept of building modular homes to accommodate almost 9 million New York residents isn't as new as one might think. However, the idea of building 30 story modular homes is a fairly new and an extremely innovative idea. Recently the Governor of New York approved the building of some 55 micro modular apartments in part of an effort to make room for the residents of New York. The micro apartments are smaller than most apartments in New York but their small and compact size will be an excellent choice for singles or couples without children. The micro modular studio apartments with 1 bath range in size from 250 to 370 sq. ft. Additionally, modular construction allowed the apartments to be constructed in a fraction of the time it would take for traditional construction, resulting in earlier occupancy and significant savings.

Micro apartments and other types of modular housing are built off-site much in the same way as traditional homes built on-site. The major difference about building homes inside a climate controlled building instead of outdoors is that it's cleaner for the environment, there are no delays due to poor weather conditions, entire buildings or major components can be reused and it is often more cost effective.

Once each of the modular homes or apartments is nearly complete in the factory, they are transported to the job site and installed before applying final interior and exterior finishes and connecting utilities. Because factory construction and site work occur simultaneously, New York residents can enjoy the benefits of a quality home, constructed much faster and efficiently.

Friday, March 22, 2013

Modular Medical Buildings: Starting Your Own Practice


Pre-Leased Medical Clinic, Modular Medical Office, Modular Building Contractor


Medical professionals considering starting a new practice or expanding an existing one can open in less time by choosing modular construction.

The steps involved in opening a medical practice can be complicated and overwhelming. However, modular construction can provide a medical facility that meets all building codes and standards.  Brand new medical buildings can be built much quicker and more efficiently by utilizing modular construction.

Modular medical offices and buildings have taken the healthcare industry by storm because of the ease in which they can be designed and built. Modular buildings can be specially designed to fit the needs of a doctor and his/her patients whether it is a single story office building or a multi-story complex. Some options include, modular clinics, modular laboratories, modular medical offices, modular dental offices and hospital extensions.

Pre-leased modular buildings can save even more time and guarantee a medical practice is up and running in a fraction of the time it takes for traditional construction. Pre-leased medical buildings can be renovated to meet your unique needs.

Modular clinics are one of the easiest and best choices for the healthcare industry because of its reduced construction times, flexibility and quality. Using modular construction will allow you to focus on other aspects of the practice, like computer systems and software, medical insurance, recruiting of staff members etc. while leaving the construction process to the modular building contractor.

Friday, March 15, 2013

More Units Going Up in a Snap


Modular Buildings, Modular Condominiums, Modular Hotels, Modular Residencies
Ruth Fremson/The New York Times
Workers in Pennsylvania install walls for modular units, the building blocks for a seven-story apartment on a lot in Inwood.


A vacant lot on Broadway between Academy and 204th Streets in Inwood is littered with rubble and concrete pilings. But in a matter of weeks, this 50-foot-wide sand pit will be transformed into a seven-story apartment building, with finished bathrooms, maple cabinetry and 10 terraces. It is not a magic trick, but rather the result of modular, or prefabricated, construction.

Ryan Collerd for The New York Times
A worker in Pennsylvania welds together steel for the modular units.

A technique in which a building is manufactured piecemeal on a factory assembly line, trucked to the construction site and erected much the way Legos are, modular construction is gaining popularity across New York City. It is not new, but it has never gained much of a foothold here, in part because of its association with low-cost housing like mobile homes. That perception is changing; the city does not track modular data, but at least anecdotally, more developers and architects are embracing its ethos.

“Historically, people have had negative associations with modular construction,” said David J. Burney, the commissioner of the New York City Department of Design and Construction, “and certainly within the design industry, it didn’t have much cachet. But there has been a sea change, and now there is much less of a distinction over whether a building has been assembled off-site or on-site.”
Ryan Collerd for The New York Times

The lot in Inwood, between Academy and 204th Streets, where the modular building will stand.


The announcement late last year that Forest City Ratnerwould use modular construction to build its first residential tower at the Atlantic Yards development in Brooklyn helped to shine a spotlight on this method of construction, and New York City, in announcing the winner of its first microunit apartment building design contest, has chosen a modular design.

The trend toward modular does pose issues, particularly for New York City’s powerful construction unions. It means exporting some construction jobs to factories outside New York, and while many modular factories are unionized, the employees tend to earn less than traditional construction workers. For its part, Forest City Ratner announced that the Building and Construction Trades Council of Greater New York had created a modular division to help build its 32-story high-rise, and it joined with Skanska USA in creating a modular company at the Brooklyn Navy Yard.


“Any change in the way you do business involves some concerns and issues,” said Richard T. Anderson, the president of the New York Building Congress, a nonprofit organization that represents professionals in the construction industry. “If for New York City construction, business as usual is a challenge, you need to change some of the basic ingredients, and labor and management needs to address this.”

Gary LaBarbera, the president of the Building and Construction Trades Council of Greater New York, declined to comment.

As for the $13 million Inwood project, it will consist of 56 modules that are under construction in Berwick, Pa. The modules will be combined to create 28 apartments: 6 studios, 6 one-bedrooms, 14 two-bedrooms and 2 three-bedrooms. Twenty percent of the rentals will rent below market rate, and the project, which is scheduled to open this summer, will also include 3,600 square feet of ground-floor retail space.

While the facades of modular buildings can be anything from red brick to glass, “we chose to express the stacked modules,” Thomas Gluck, a principal of the architecture firm Gluck+, said in describing the boxy design. The building, in homage to its origin, is named Broadway Stack.

Jeffrey M. Brown, the chief executive of Brown Hill Development of Huntingdon, Pa., which is building the project with Kim Frank, the owner of the real estate finance company MCA, said, “We always wanted to use modular construction for this project.”

The two acquired the property in 2008 and have been working from the outset with Gluck+, which also has an ownership stake.

It is taking four months to manufacture the modules, during which time the team has been building the foundation at the site. “The factory has been able to create 28,000 square feet of residential space in the same amount of time it has taken us to construct 6,000 square feet of cellar space,” Mr. Gluck said.

On successive nights beginning in early April, the modules, which have steel and concrete frames, will be trucked four to five at a time to the building site from the factory.

On each of the following mornings for about four weeks, an enormous crane will stack the modules. Workers will then “zip” them up, connecting one to the next, and to the building’s plumbing and electrical systems.

The project is expected to take 9 months from start to finish, compared with 16 to 18 months if construction had been done on-site. “Because it takes half the time,” Ms. Frank said, “we can rent out the units and generate income much quicker, and the carrying costs are lower.”

Mr. Brown concurred, pointing out that if traditional on-site construction had been used, the project would have cost an additional 10 percent to 20 percent.

Because modular units are built on an assembly line — which is a quarter-mile in length at the Pennsylvania factory — there are constraints, including having to choose the paint colors, finishes, appliances and every other detail upfront. It is also impossible to make substantial changes partway through the construction, and because each module must be structurally sound, the walls and floors of the buildings tend to be thicker than in on-site construction.

There are other differences as well, said Peter L. Gluck, another principal of Gluck+, who began designing and building modular projects in the 1960s. “In the first three weeks of production they manufacture one entire module, which is basically like getting to see a full-scale mock-up of your project,” he said. “We can watch the entire building process and do quality control, correcting something immediately.”

With traditional construction, oversight is more time-consuming because someone must be on the site at all times to catch mistakes. “With prefab,” said Peter Gluck, “everything is done the same, so once we make a fix, it is fixed permanently.”

Also, because construction takes place indoors, there are no delays or damages to the material from inclement weather.

Modular construction may provide sustainability benefits, too. “We can recycle everything, all of the packaging materials, the gypsum, every piece of steel,” said Tom O’Hara, the director of business development at the Capsys Corporation, a modular builder based in the Brooklyn Navy Yard, “because none of our products get wet or are affected by the elements.”

DeLuxe Building Systems, which has been actively pursuing New York City developers, has several projects in the works, including an 11-story Harlem rental in the pre-construction phase; it is also in discussions with a developer of two 24-story rental towers.

“We are starting to hear from a lot of developers about modular building,” said Stephen G. Kliegerman, the president of Halstead Property Development Marketing, which was hired to market a 12-story modular rental building in Manhattan south of 96th Street.

Most of the modular projects in the works are rentals. “It is still relatively untested,” Mr. Kliegerman said, “so there needs to be some kind of track record before developers will feel comfortable using it to build condominiums.”

Mr. O’Hara of Capsys said his firm was “getting a dozen calls a week from developers who want to explore what is, for them, a new type of technology.” He added, “There is a vibrancy in the air now that we haven’t felt in a long time.”

Written By: Julie Satow

Source: http://www.nytimes.com/2013/03/10/realestate/inwood-prefab-homes-win-converts-in-new-york.html?_r=0

Thursday, March 7, 2013

Research Proclaims MH Rising


modular building | modular homes | modular contractor | modular construction
As PRWeb informs MHProNews, according to market research firm Global Industry Analysts, Inc. (GIA), shipments of prefabricated homes are expected to reach 112,000 units by 2018 in the U.S. as the resurgence in housing and construction activity increases. 
The study covers manufactured, modular, panelized, and precut housing, but the manufactured housing segment comprises over half of the total shipments. Single-section growth of manufactured homes is expected to grow at a compound annual growth rate (CAGR) of 9.9 percent for the next five years. While the rising demand for prefab housing is coming from the baby boomers, it is also driven by environmental awareness from those desiring eco-friendly and energy efficient homes which are being incorporated into factory-built product. 
Growth in this market in the U.S. has been stymied by the lack of financial support and incentives from the federal government, as well as by the ‘trailer park’ mentality long associated with the industry as a whole.
Photo credit: Chris Butler/Idaho Statesman
Source: http://www.mhmarketingsalesmanagement.com/blogs/daily-business-news/research-proclaims-mh-rising/
Written By: Matthew Silver

Wednesday, February 27, 2013

PREFAB FOR HUMANITY


In inner-city Baltimore, Habitat for Humanity of the Chesapeake paves a path to affordable prefab.
MODULAR CONSTRUCTION CONTRACTOR

Architect Edward Paul Haladay is one of those people who retires and immediately starts looking for work. Soon after closing the door on a practice heavy on Caribbean resorts, the Baltimore, Maryland, resident walked into Habitat for Humanity of the Chesapeake’s office in 2008 to start volunteering. The local affiliate had just bought a vacant lot in McElderry Park, where nearly 40 percent of families live below the poverty line.

Haladay had recently seen the New York Museum of Modern Art’s prefab exhibit, Home Delivery, and was disappointed by its Tinkertoy mentality. “The best homes were all made like jewelry, with special joints and fittings,” he says. “There was not one thing the 99 percent could buy.” Doing research for Habitat, he discovered most modular homes cost $200 to $300 per square foot, plus the cost of land. He knew modular was a good solution for Habitat, but he had to do it for less money.

MODULAR CONSTRUCTION CONTRACTORS

The architect’s row home design for Fayette Street takes into account the everyday lives of the Habitat families—mostly single moms with two or three kids. The homes are “not esoteric,” says Haladay. “We used durable but simple materials, and we put them together prosaically.” Still, there are plenty of practical and thoughtful touches: A two-by-six-foot skylight brightens the central stairwell and beams light into the bathroom and living room via wall perforations. Haladay also insisted on a full basement, generous closet space, and articulated facades to encourage customization—all for less than $100 per square foot.

Despite rain, the installation of nine homes over two nights drew a large crowd. They cheered every time a crane lifted and lowered a module into place. Says Haladay, who still hasn’t retired, “The spectacle was already bringing the community together.”

FAYETTE STREET BY THE NUMBERS


Row house dimensions:
12 by 55 feet

Distance from factory to destination:
Roughly 130 miles

Module cost:
$43.75 per square foot

Completed home cost:
$96.25 per square foot,
or $154,000 each (excluding land)

Construction time:
10 working days in factory

Installation time:
2 nights (plus 1 month
to build foundations)

Time to install a typical gut-renovated or stick-built Habitat house:
6 months


Written By: Caroline Tiger
Source: http://www.dwell.com/great-idea/article/prefab-humanity

Wednesday, February 20, 2013

Modular Construction, an Efficient Choice for Housing Projects

There are several reasons to choose modular construction for your next home. A modular house offers tremendous design flexibility including the size of the house, layout and interior and exterior finishes. Whether you are looking for a single story house or a multi-story residential community, this can be done more efficiently with modular construction.

Along with the flexibility of modular home construction, a manufactured home is typically built faster than traditional construction. Homes that are built using modular construction are primarily built inside a climate controlledfactory environment. As homes are being constructed in the factory, site work commences to install foundations, utilities and initial site grading. This concurrent schedule enables the builder to meet all of the deadlines that have been set. Additionally, delays related to poor weather conditions are eliminated or significantly reduced.
Although a modular home is built fast, quality is never compromised. Modular builders take great care in ensuring that these homes are built to last. Modular buildings meet or exceed the same building codes as traditional construction. Modular construction ensures that every aspect of the building is structurally sound and durable.

Using modular construction for your next commercial or residential housing project is a great option and comes with numerous benefits.